Leave a Message

Thank you for your message. I will be in touch with you shortly.

2523 Melissa Dianne Drive
SEE ALL PHOTOS
2523 Melissa Dianne Drive
Courtesy of Regent Realty, LLC
Sold

2523 Melissa Dianne Drive

2523 Melissa Dianne Drive, Arlington, TX 76001

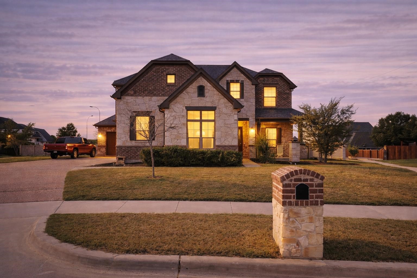
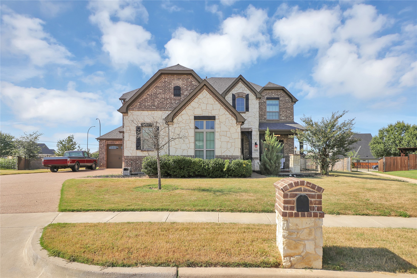
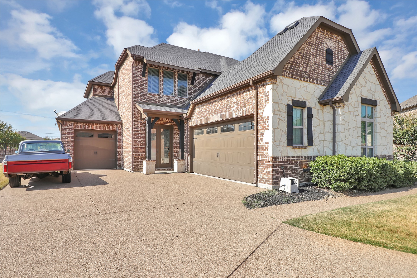
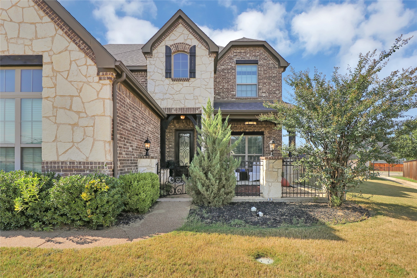
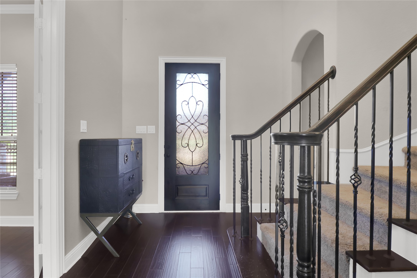
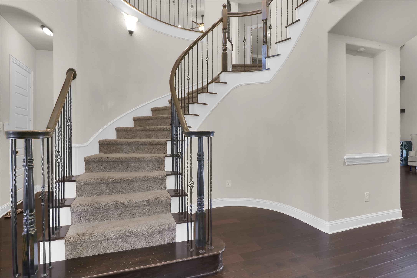
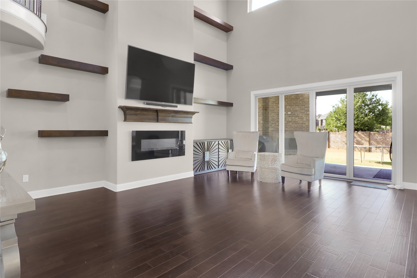
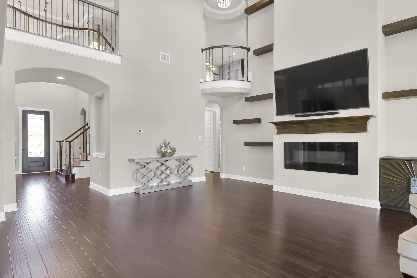
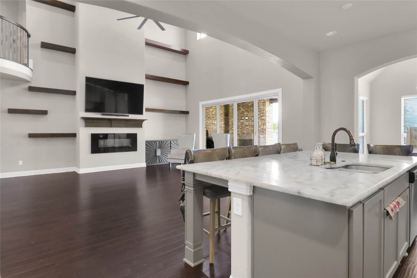
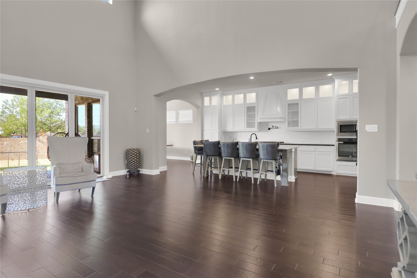
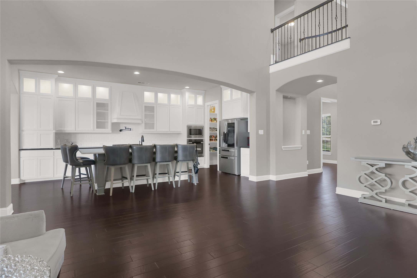
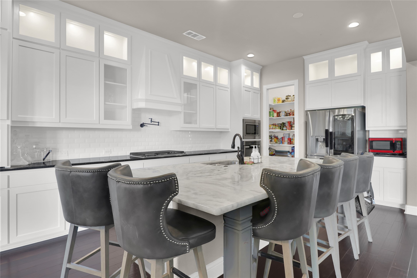
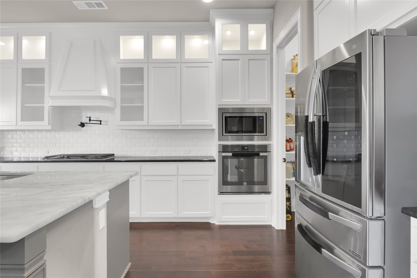
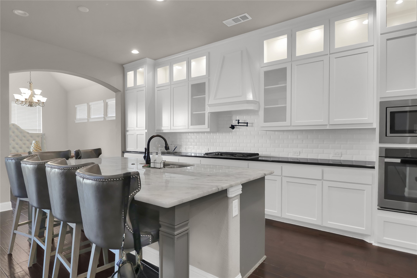
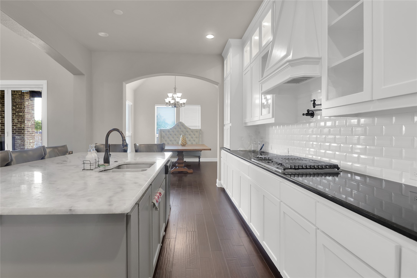
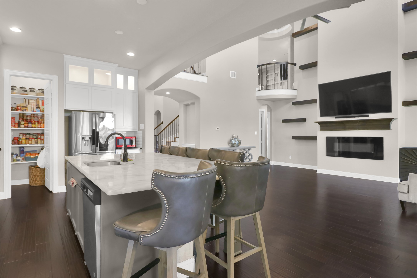
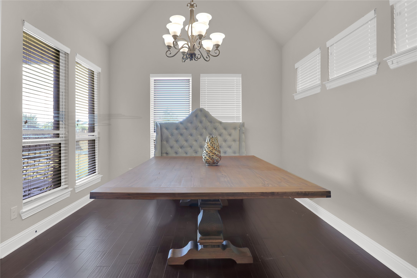
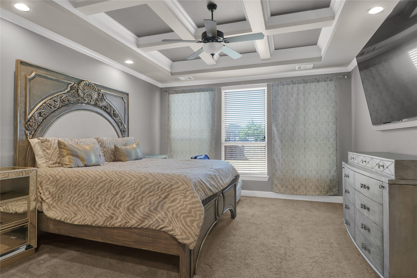
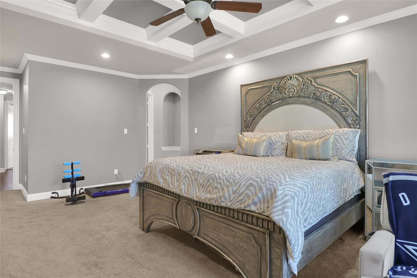
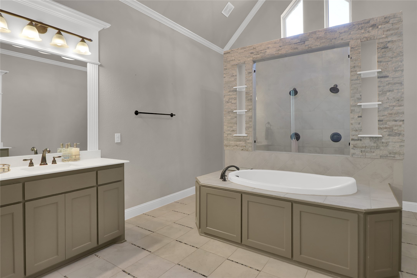
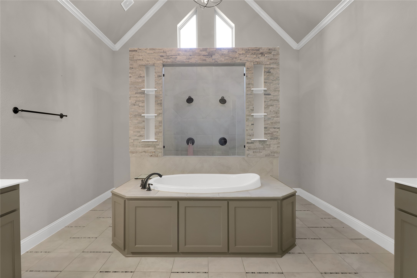
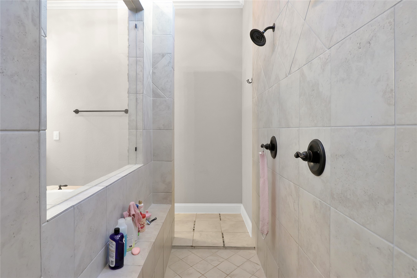
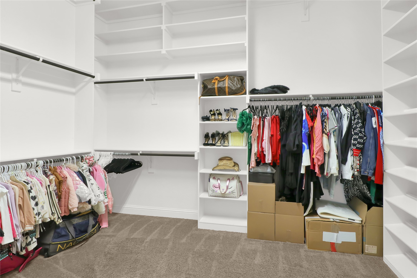
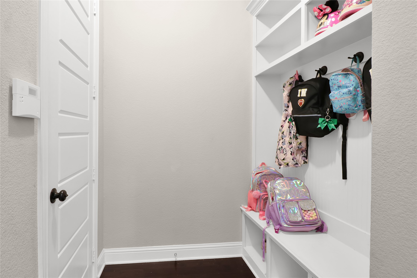
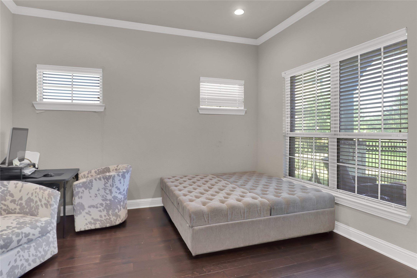
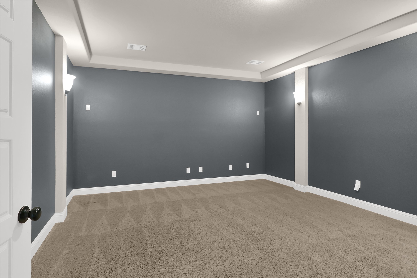
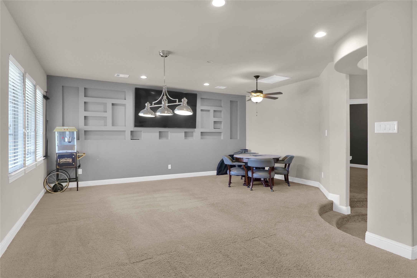
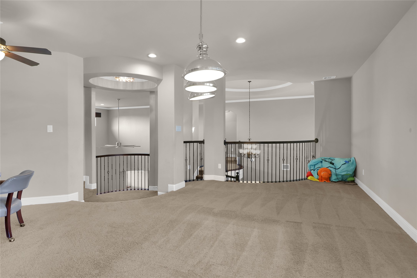
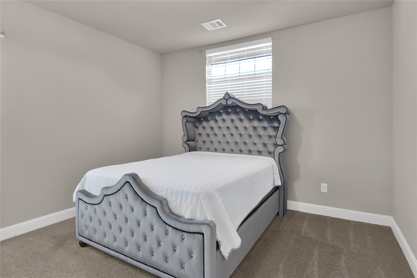
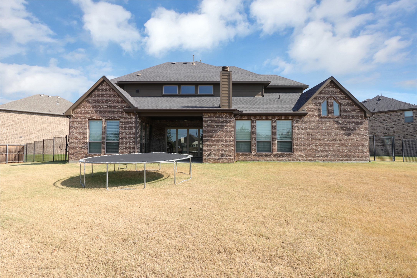
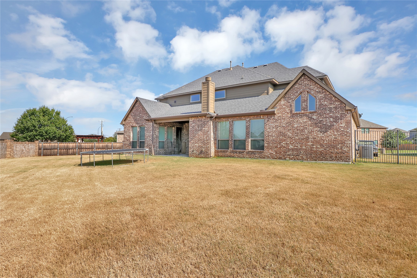
his exquisite custom home by John Houston, referred to as the Carter Floor Plan, is situated within a gated community. It comprises 4 bedrooms, 3.5 bathrooms, a home office, and a mud room. The kitchen, living room, and dining area are arranged in an open floor plan, featuring impressive 24-foot ceilings in the living room. The kitchen serves as a culinary enthusiast's dream, complete with a level island and breakfast bar, a pot filler, and a gas cooktop. The living room is enhanced by an electric fireplace and bi-fold doors that lead to the outdoor patio, creating an ideal environment for entertaining. The master suite is spacious and overlooks the backyard. The master bathroom is equipped with a luxurious soaking tub, dual vanities, a walk-in closet, and a generous shower. The second bedroom, located on the ground floor, has its own private entry and a full bathroom conveniently located nearby, making it suitable for a mother-in-law suite or a teenage child. The covered patio is equipped with a ceiling fan for cooling and a brick gas fireplace for warmth. On the upper level, there is a game room, a media room with a half bath, and two additional bedrooms that share a full bathroom.

4
beds

4
baths

4,104 Sq.Ft. LIVING AREA

0.43 Acres lot

Rebekah Johnson

Rebekah Johnson

Features & Amenities

Interior

  • total bedrooms4
  • Total bathrooms4
  • full bathrooms3
  • half bathroom1
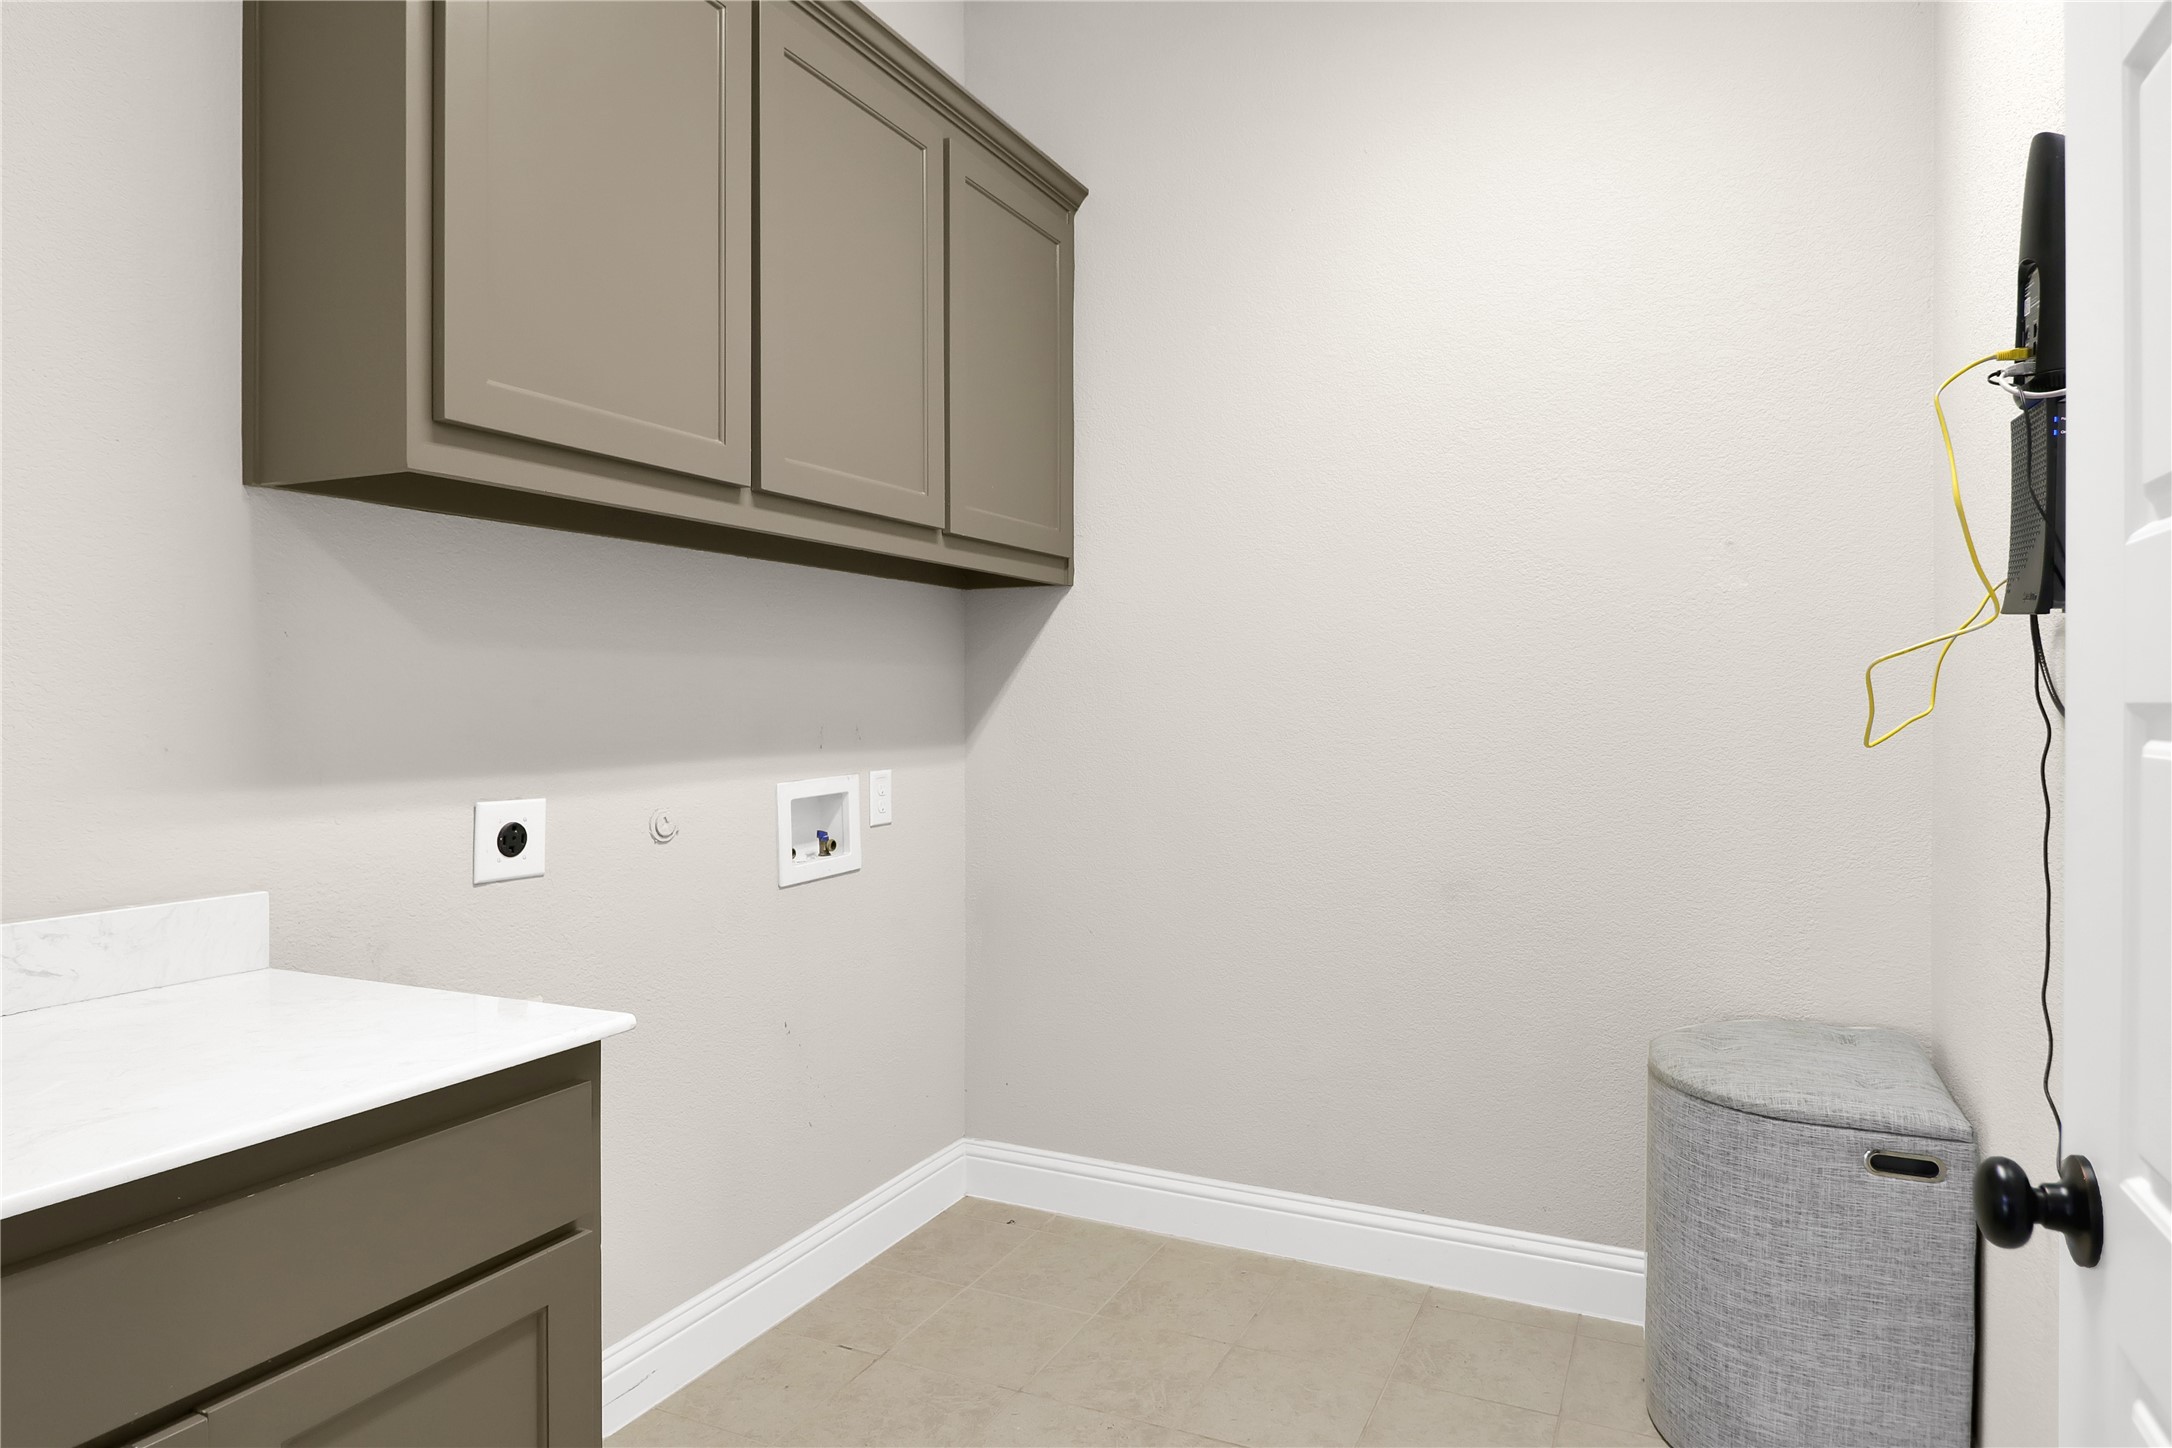
  • Laundry room Washer Hookup, Dryer Hookup, Electric Dryer Hookup, Laundry in Utility Room
  • Flooring Carpet, Ceramic Tile, Engineered Hardwood
  • Fireplace Electric, Living Room
  • APPLIANCES Dishwasher, Gas Cooktop, Disposal, Microwave
  • other interior Features Decorative/Designer Lighting Fixtures, Eat-in Kitchen, Granite Counters, High Speed Internet, In-Law Floorplan, Kitchen Island, Open Floorplan, Pantry, Cable TV, Walk-In Closet(s)

Area & Lot

  • Status Sold
  • Date Sold June 17, 2026
  • Living Area4,104 Sq.Ft.
  • Lot Area0.43 Acres
  • MLS® ID21092129
  • TypeResidential
  • YEAR BUILT2017
  • NeighborhoodArlington
  • Architecture StylesTraditional, Detached
  • Elementary SchoolCarol Holt
  • Middle SchoolHoward,Crosstimbe
  • High SchoolLegacy
  • School DistrictMansfield ISD

Exterior

  • STORIES2
  • Garage Space3.0
  • water SourcePublic
  • utilitiesSewer Available, Underground Utilities, Water Available, Cable Available
  • PoolNone
  • roofComposition
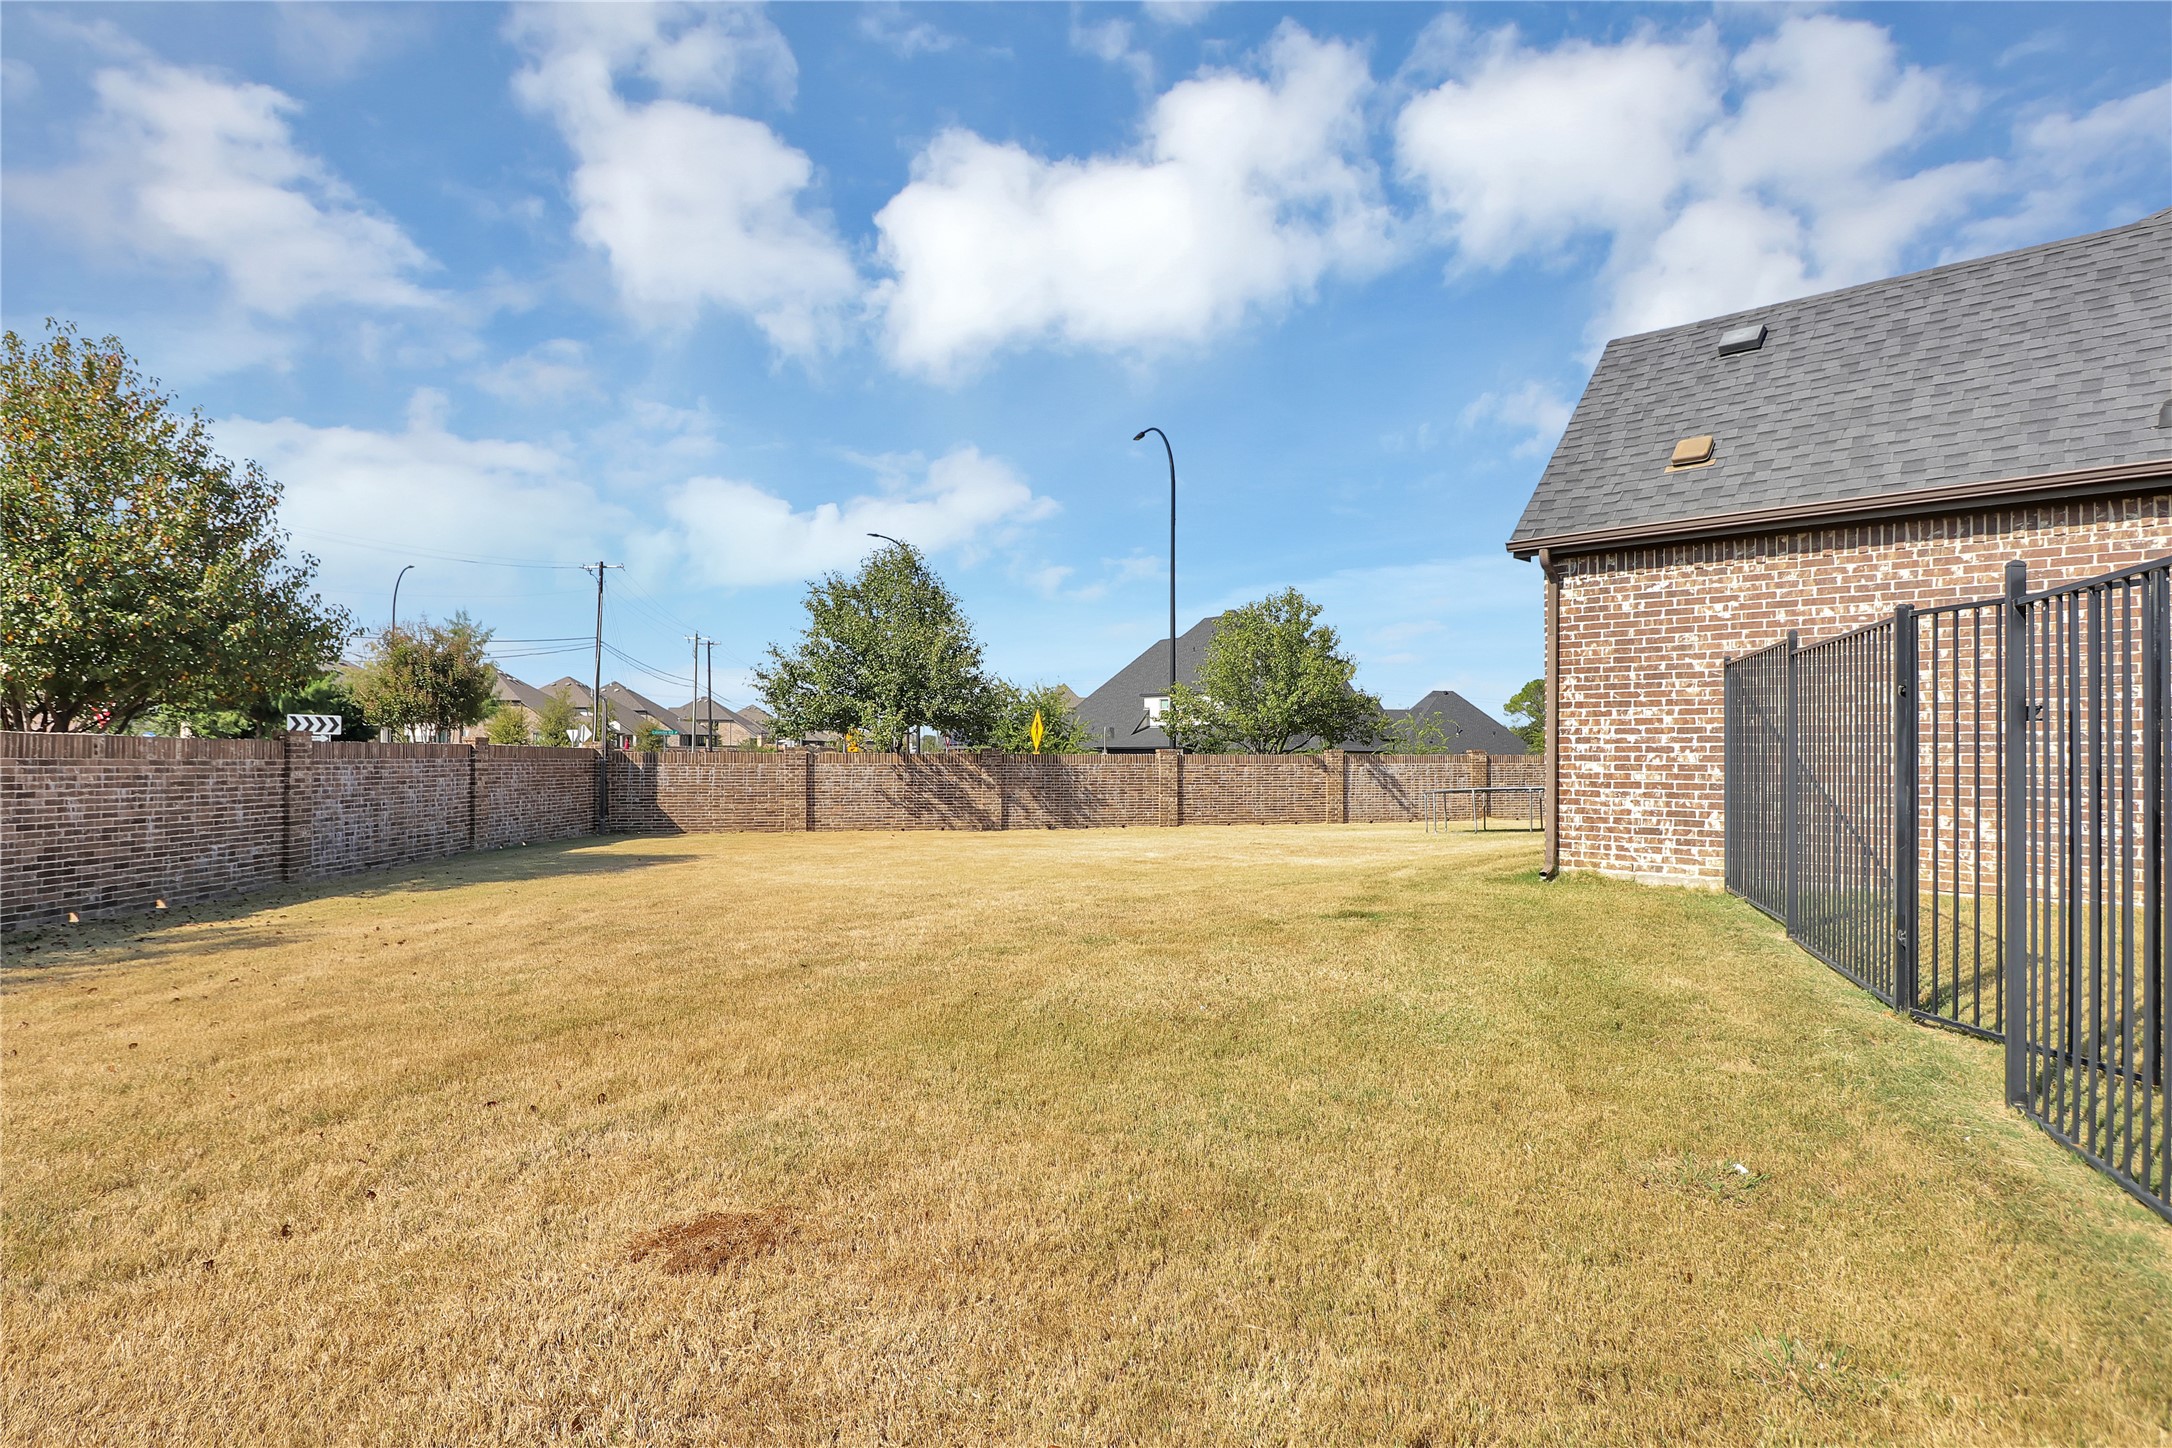
  • lot featuresBack Yard, Interior Lot, Lawn, Landscaped
  • parkingDoor-Single, Driveway, Garage Faces Side
  • HEAT TYPECentral, Fireplace(s)
  • AIR CONDITIONINGCentral Air, Ceiling Fan(s), Electric
  • sewerPublic Sewer
  • SubstructureSlab
  • security FeaturesSmoke Detector(s)
  • other exterior FeaturesRain Gutters

Financial

  • Price Upon Request
View Virtual Tour

Arlington

Explore

Let's Work Together

Whether you’re purchasing your first home, upgrading into the luxury market, relocating, or preparing to sell, Rebekah believes every client deserves honest communication, expert representation, and an advocate who truly listens.

Follow Me on Instagram