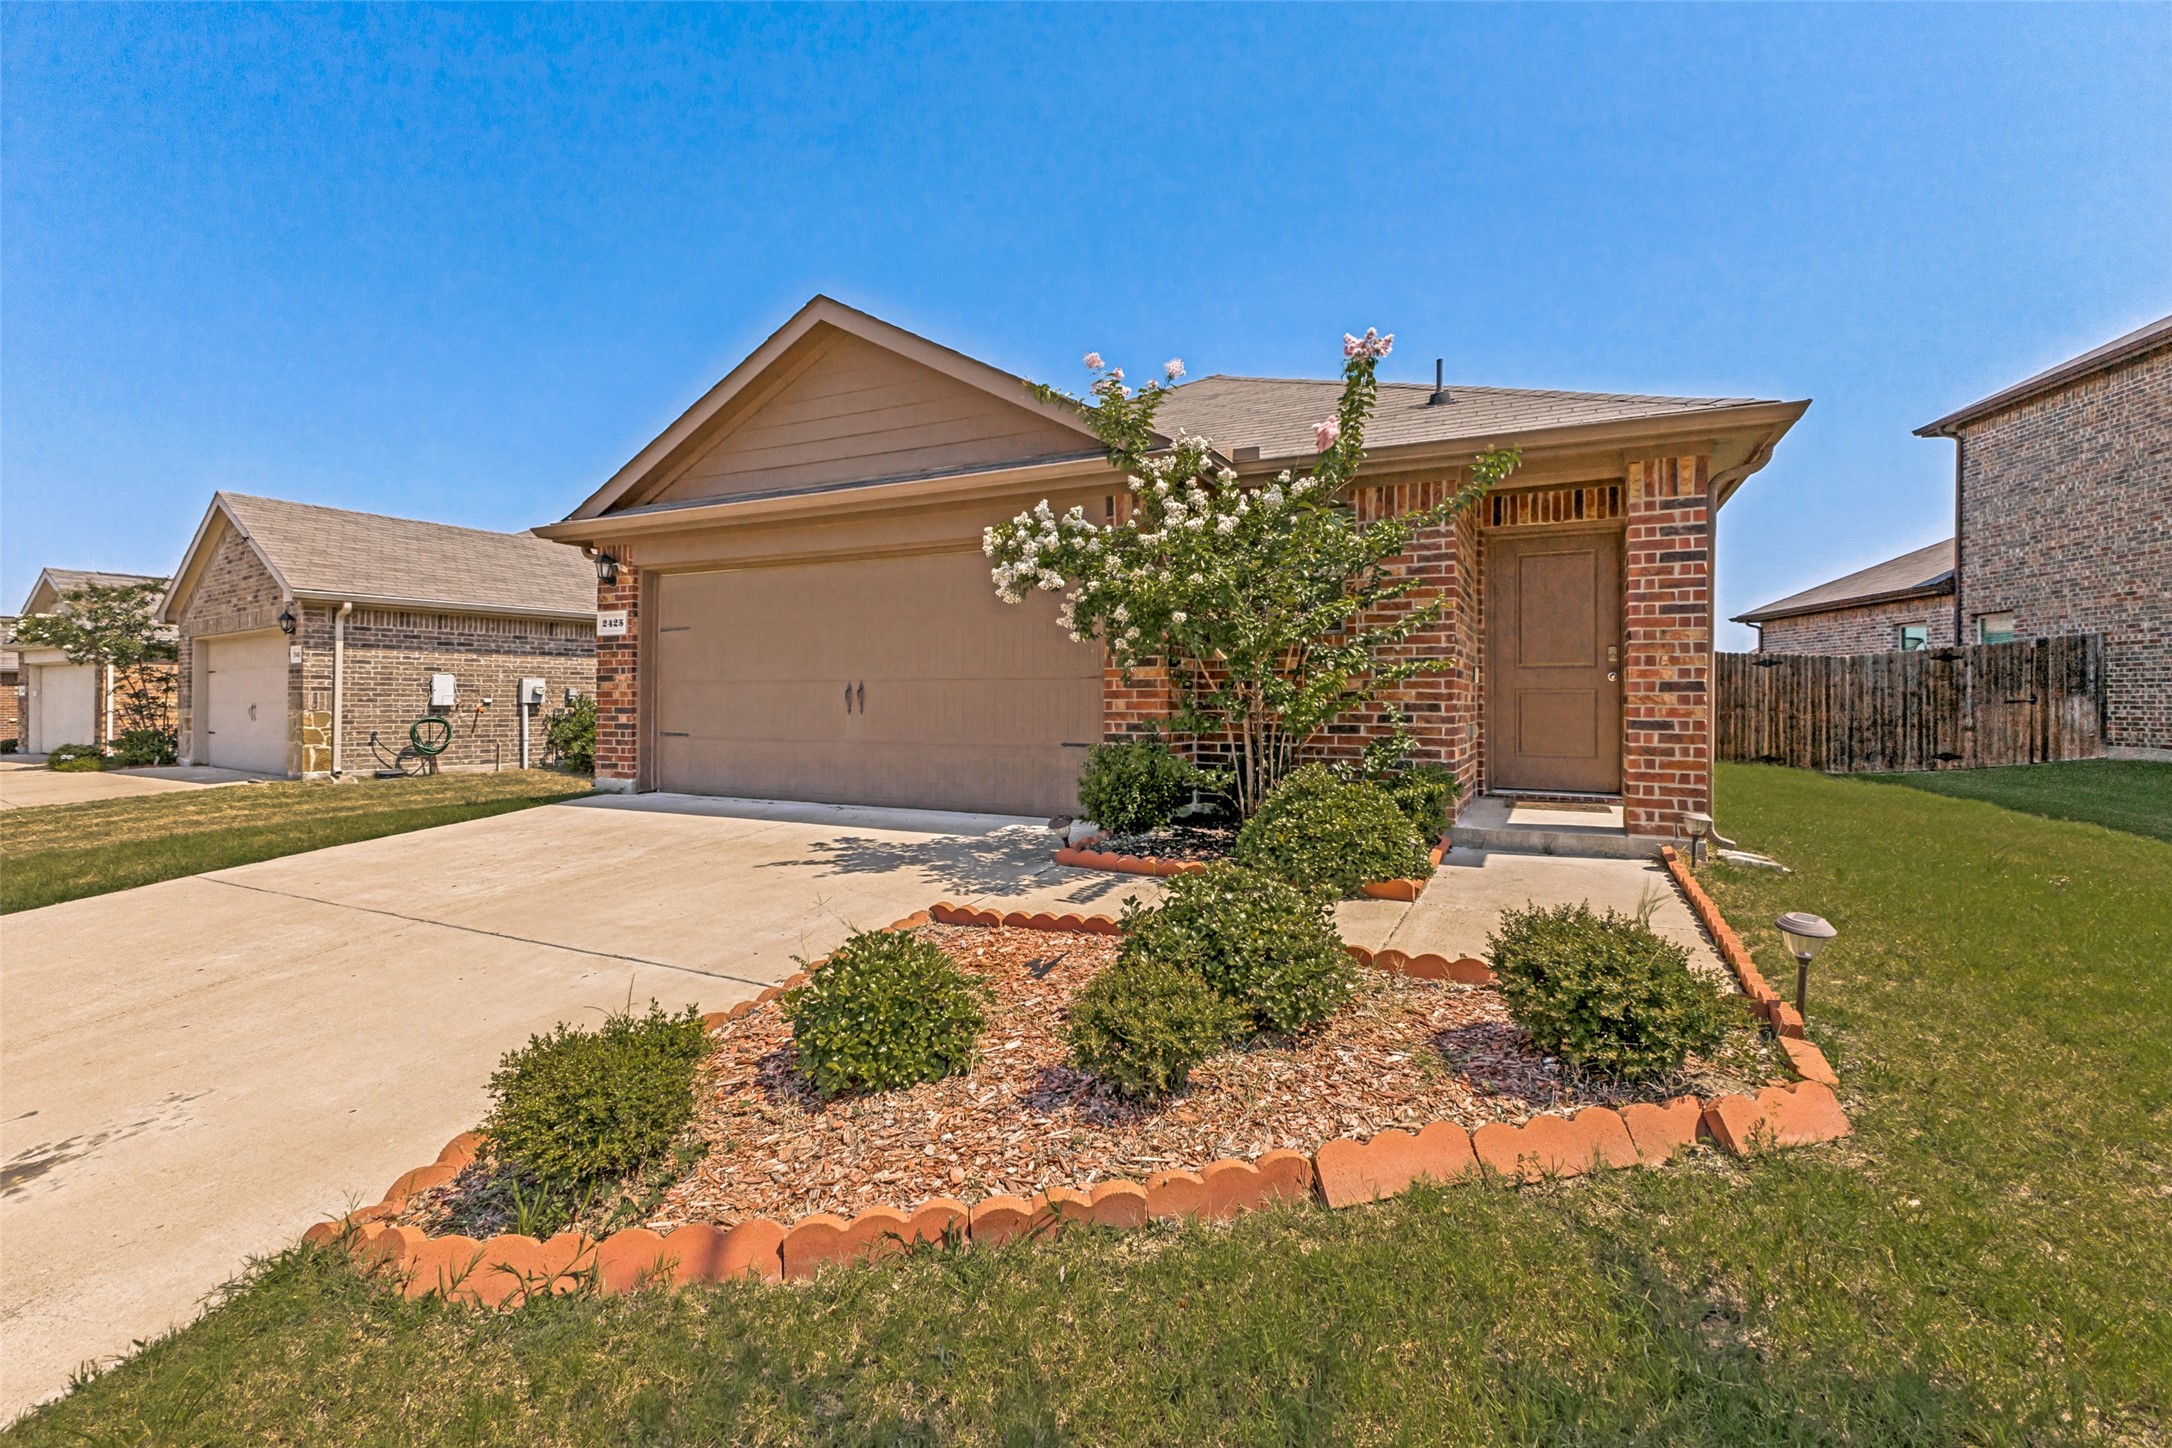
Brick home with a two-car garage, wide driveway, and flowering shrubs in the front garden.
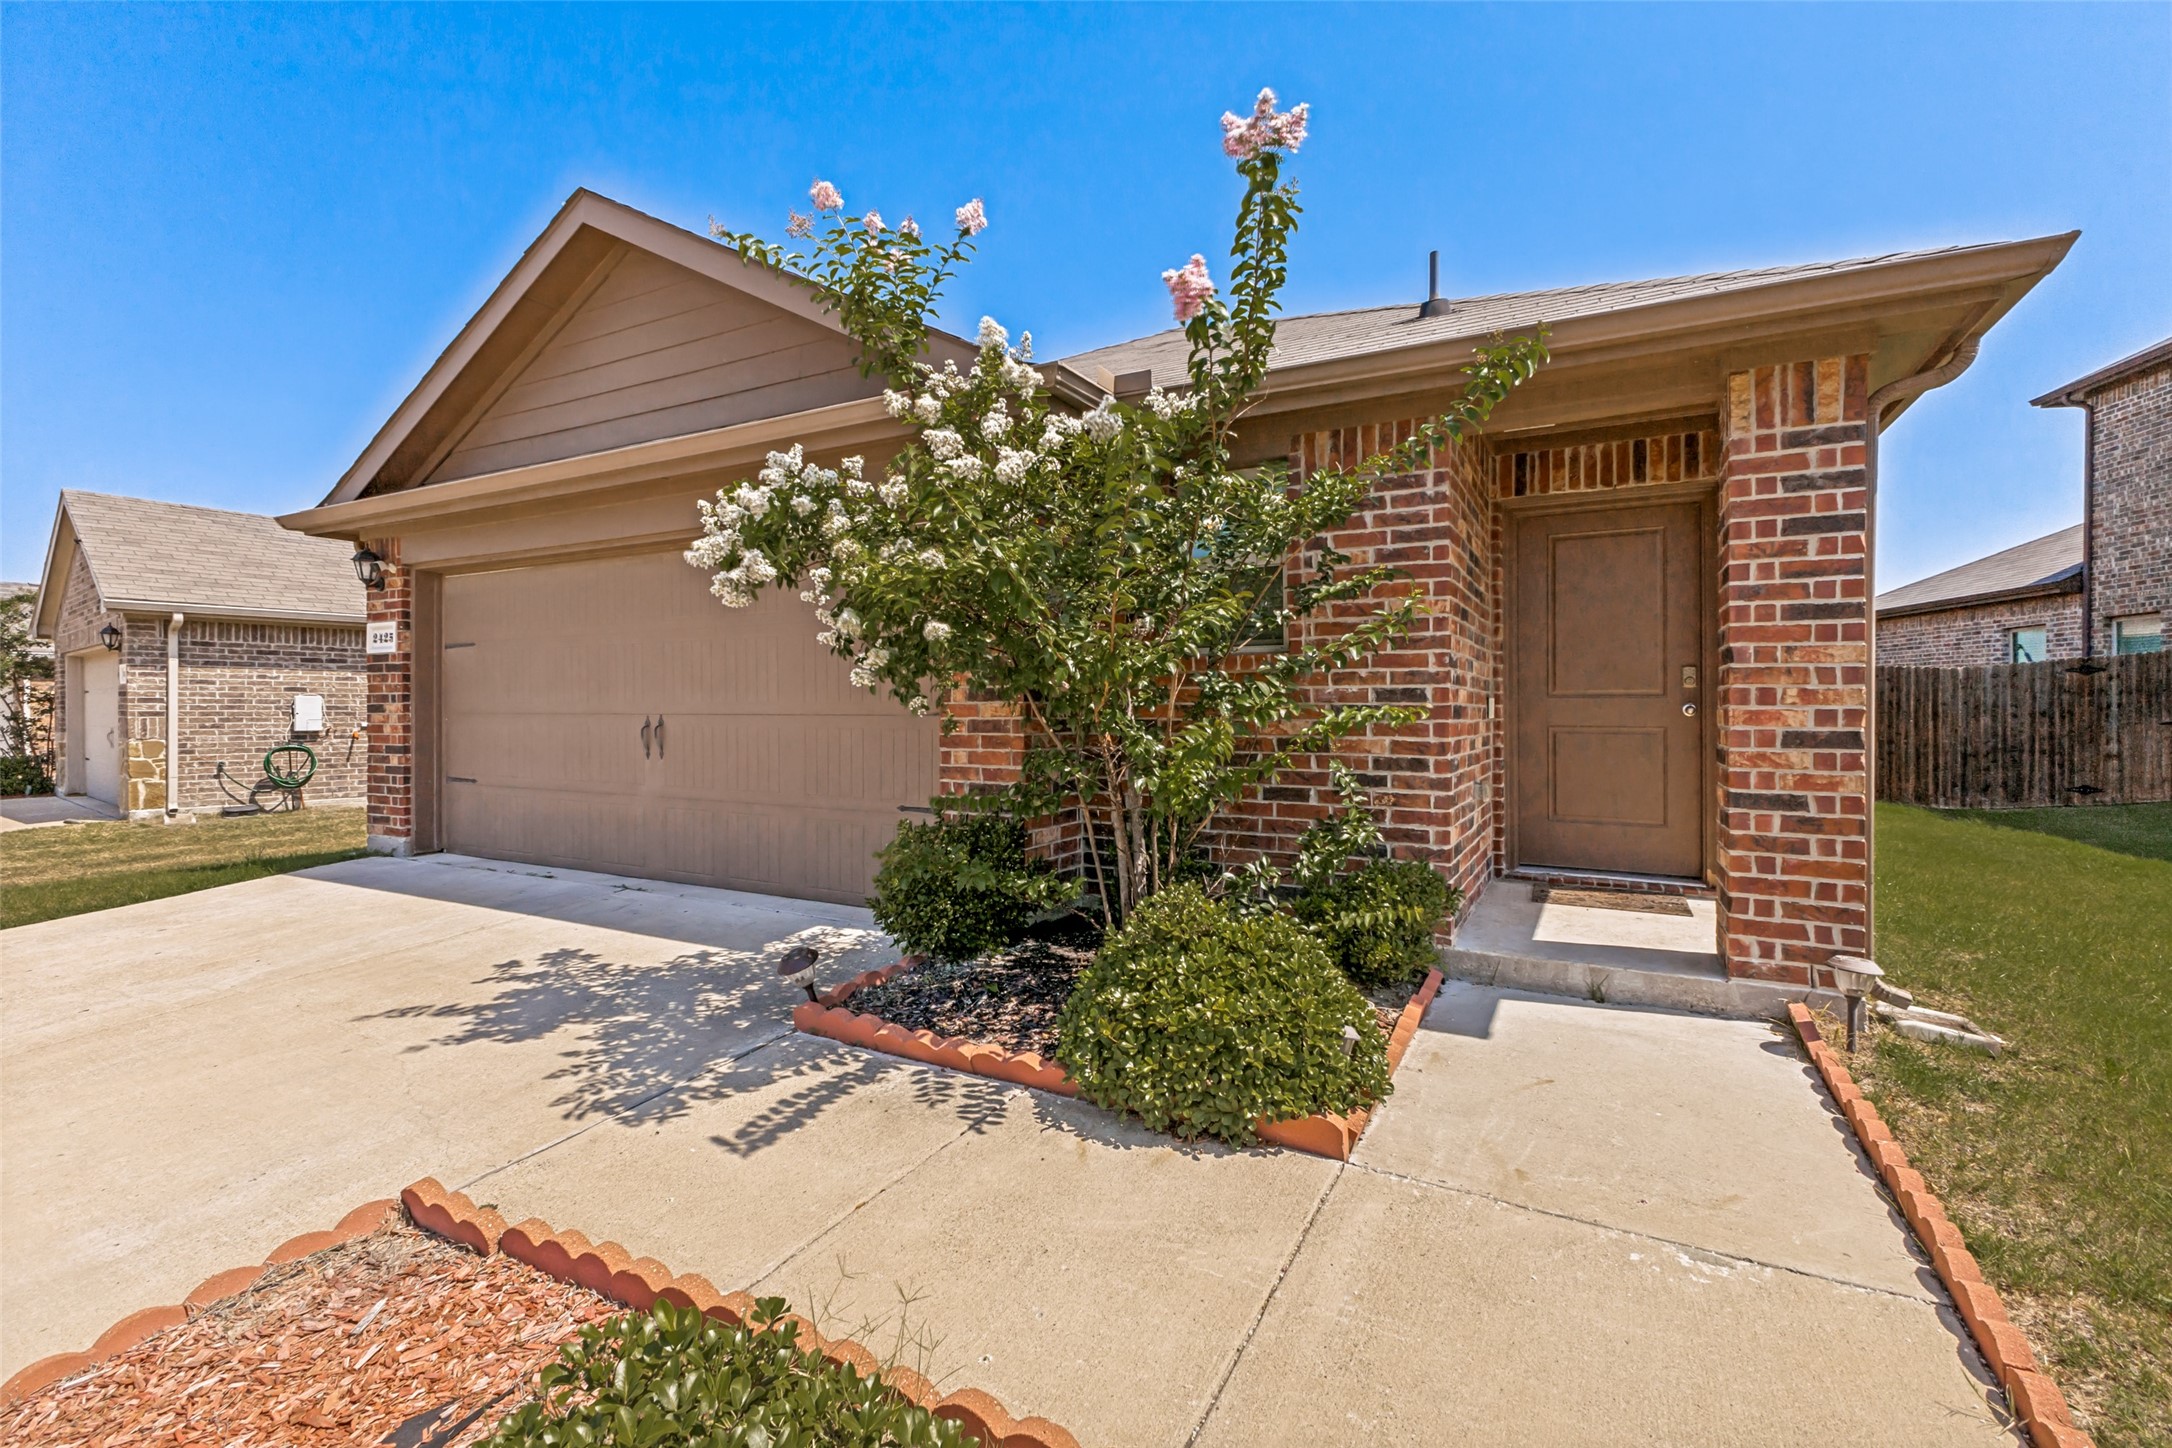
Brick home with attached garage and flowering shrubs beside the front entry.
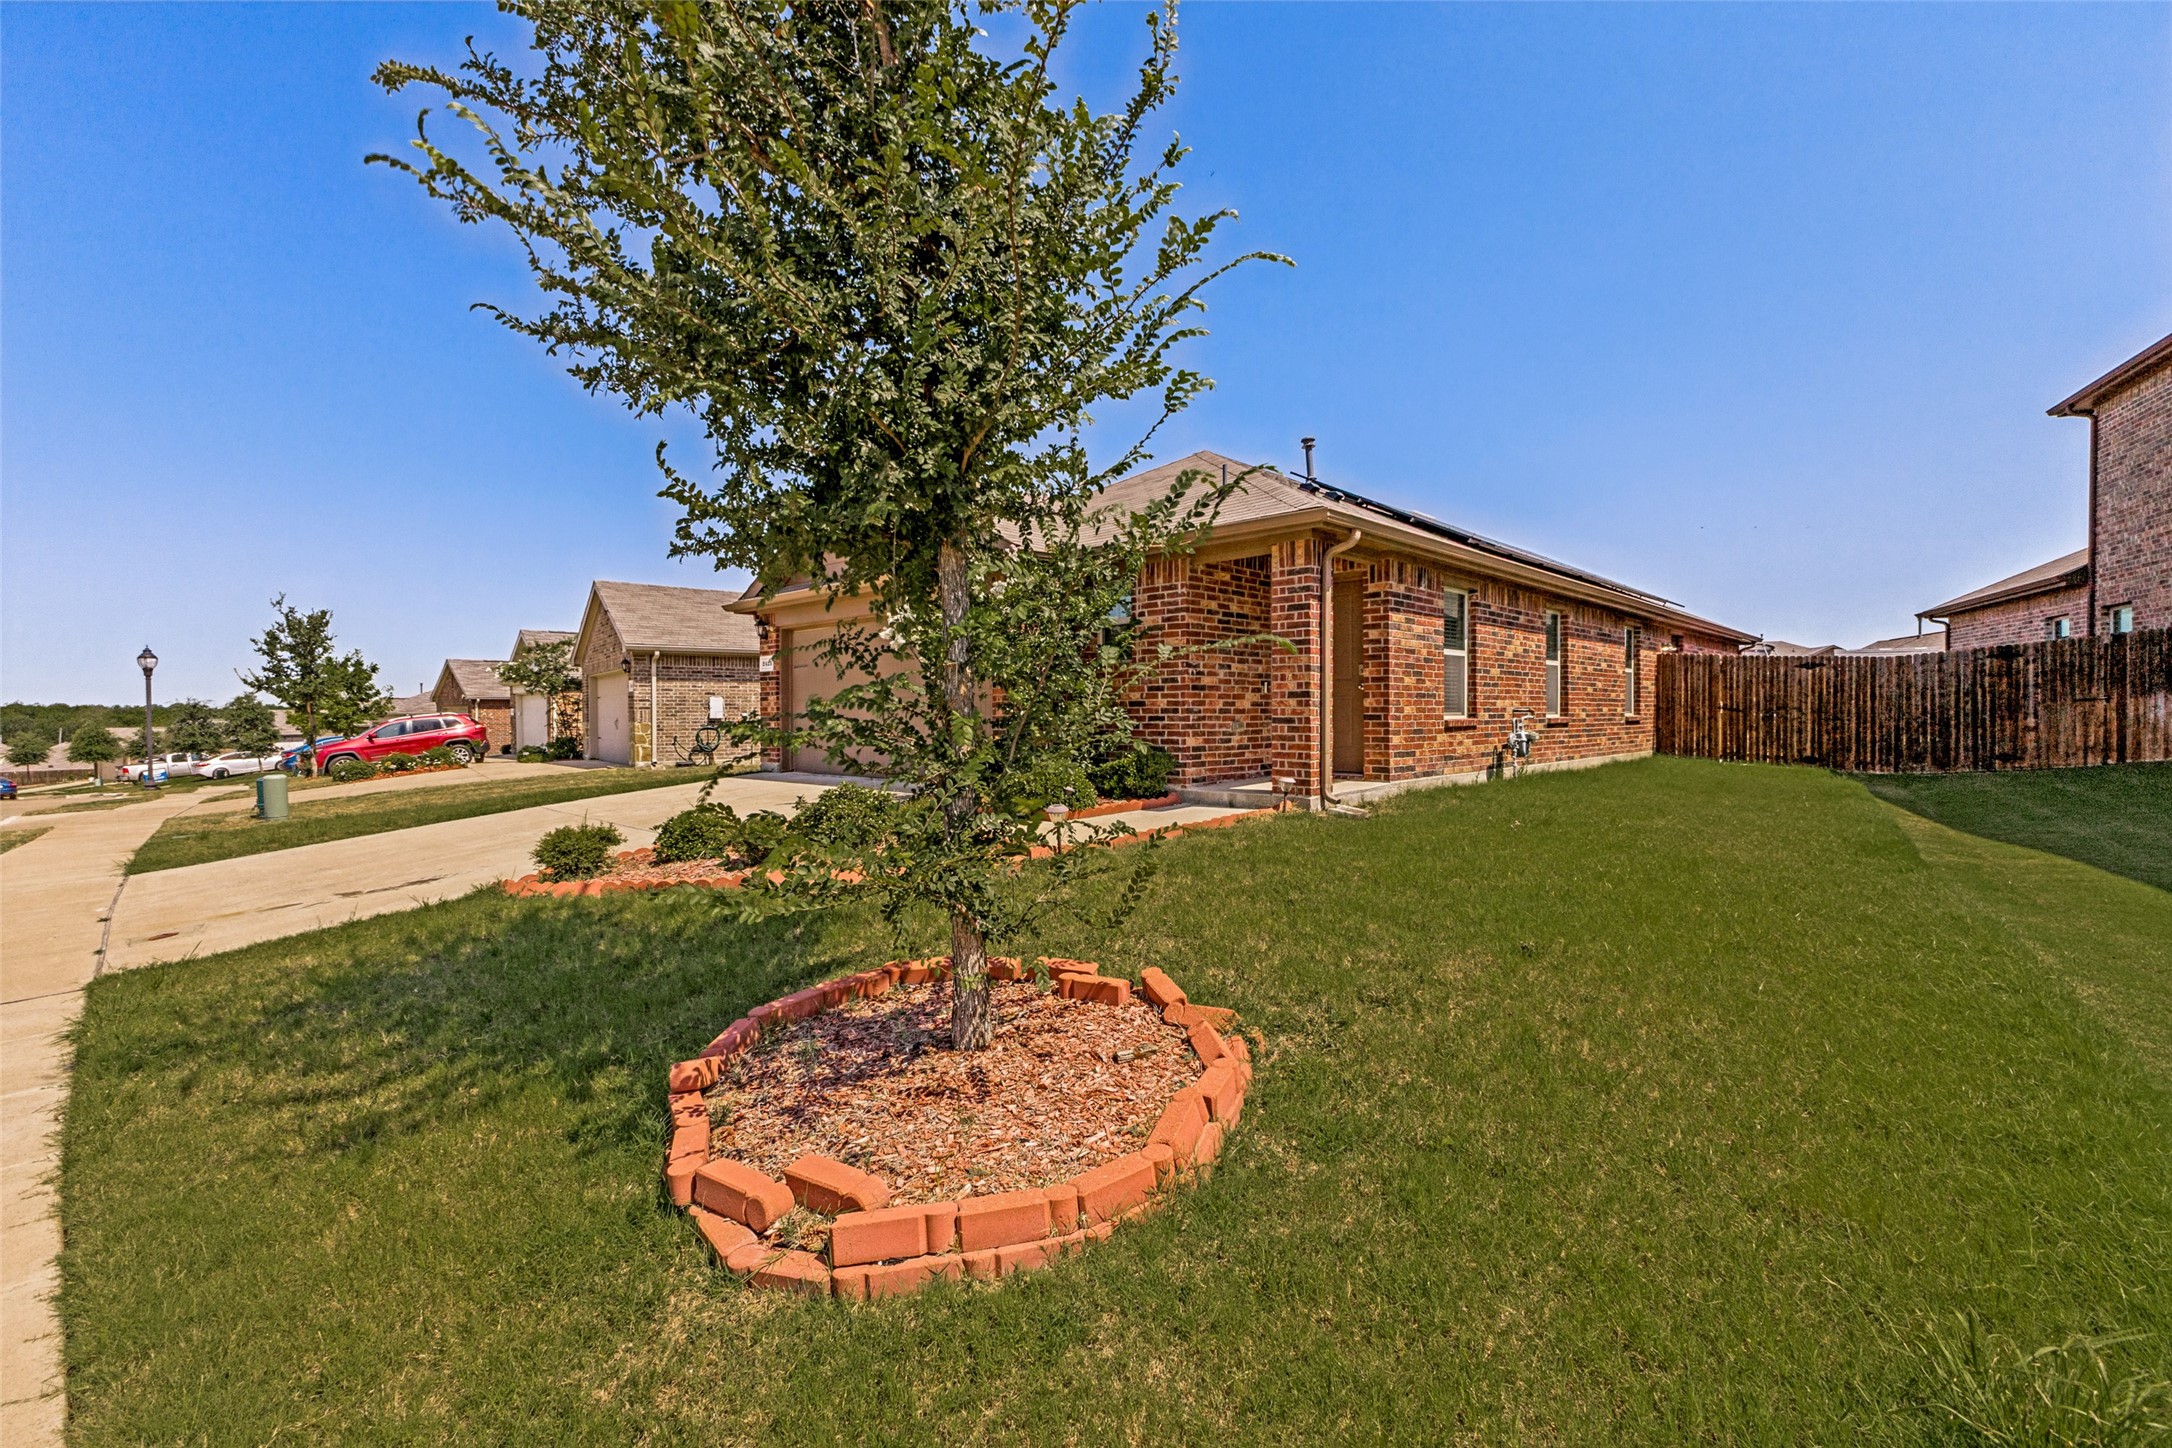
Red-brick house beside a broad lawn, with a young tree in a circular brick-edged bed.
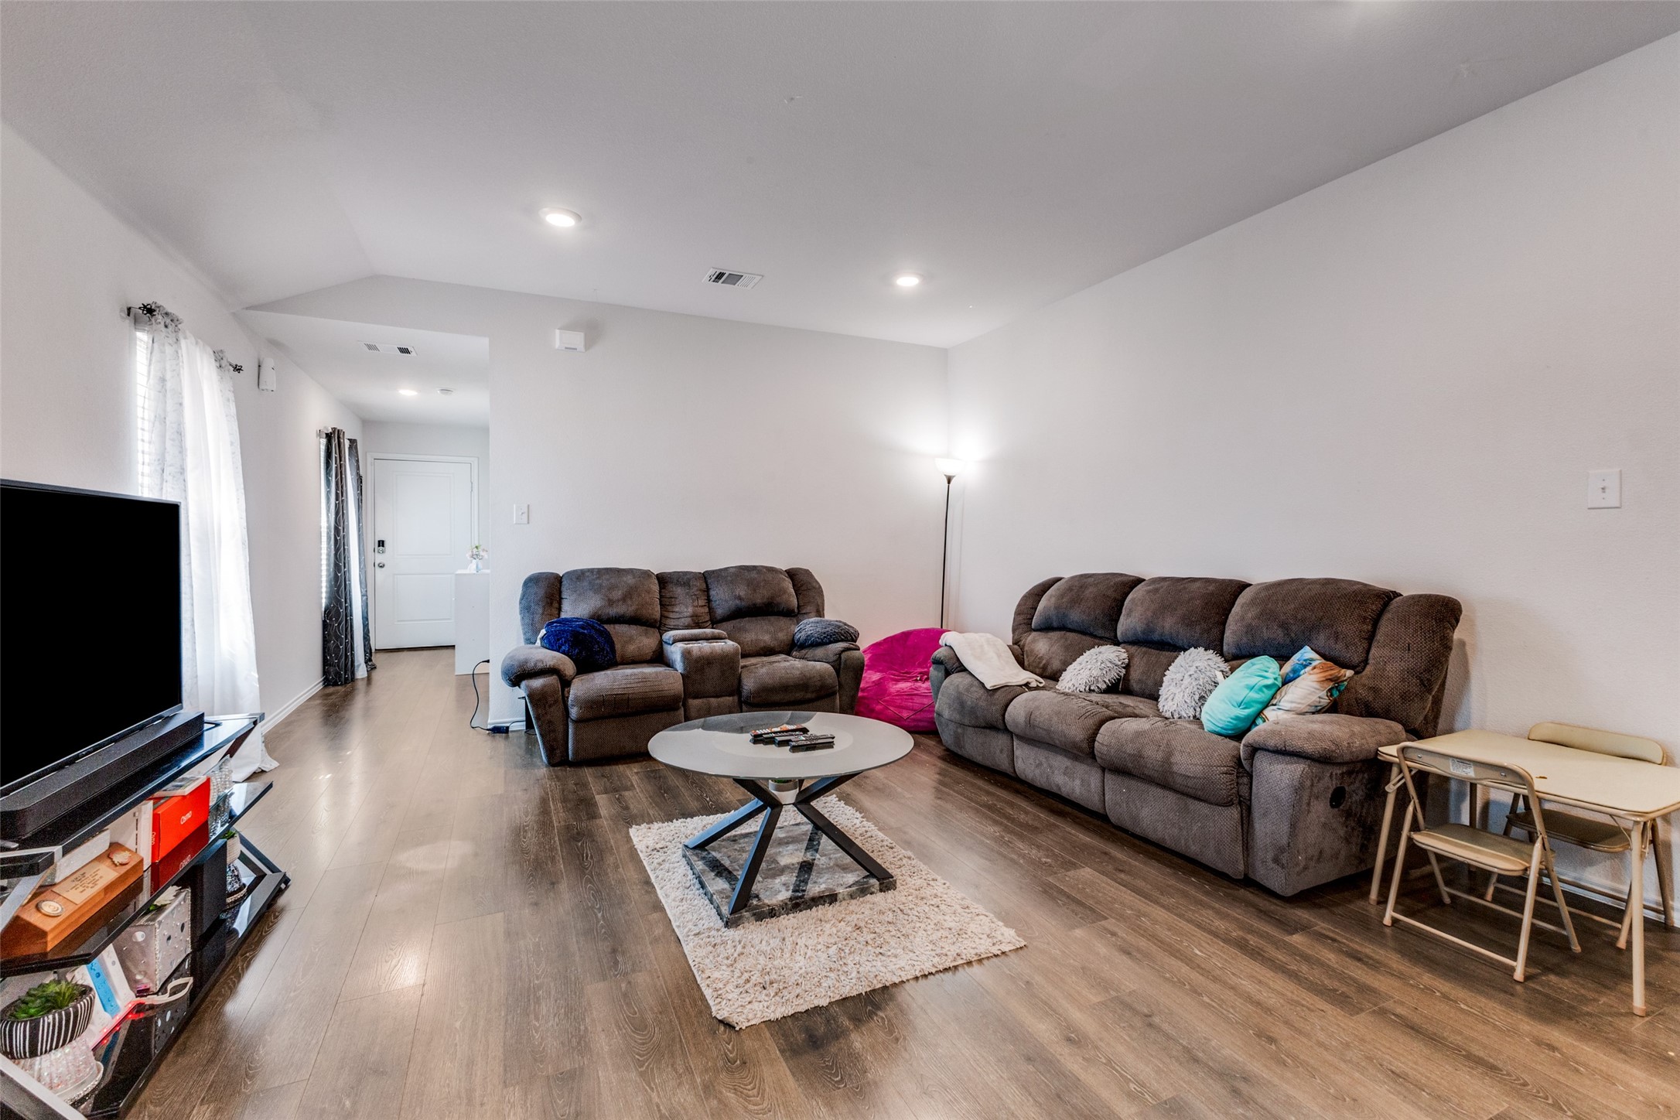
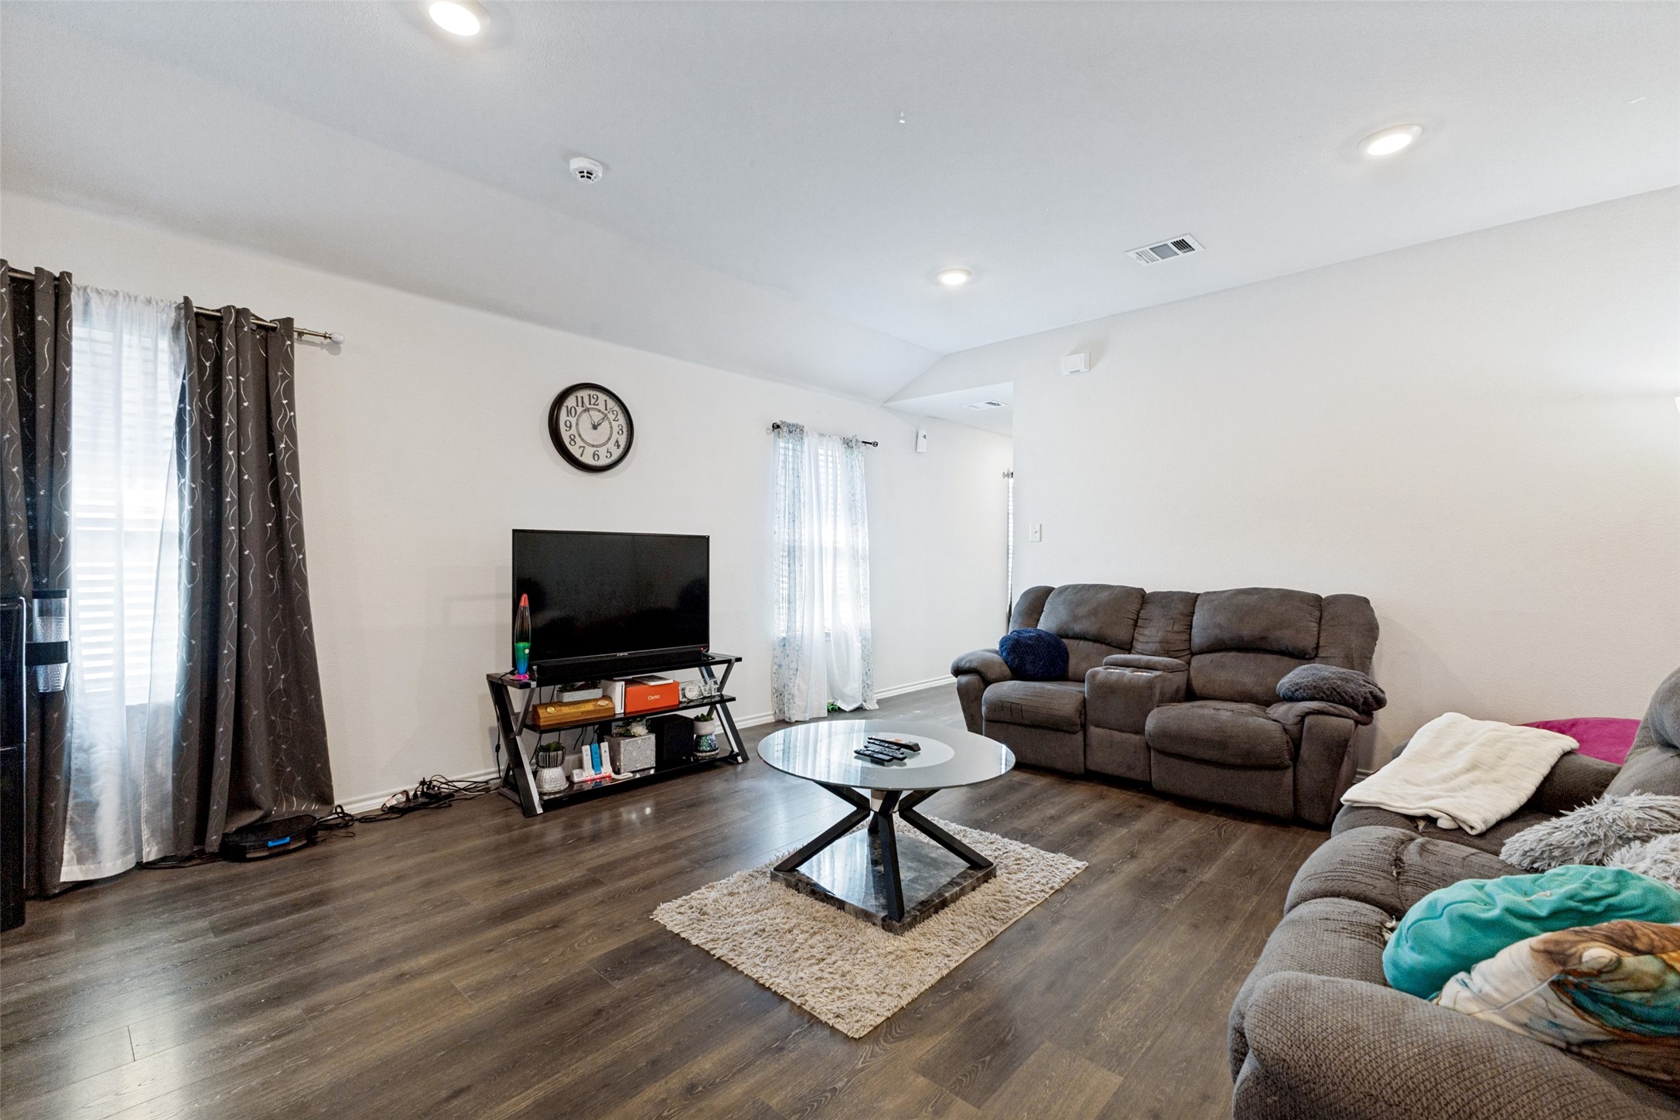
Living room with two brown reclining sofas, a round coffee table, and dark wood-look flooring.
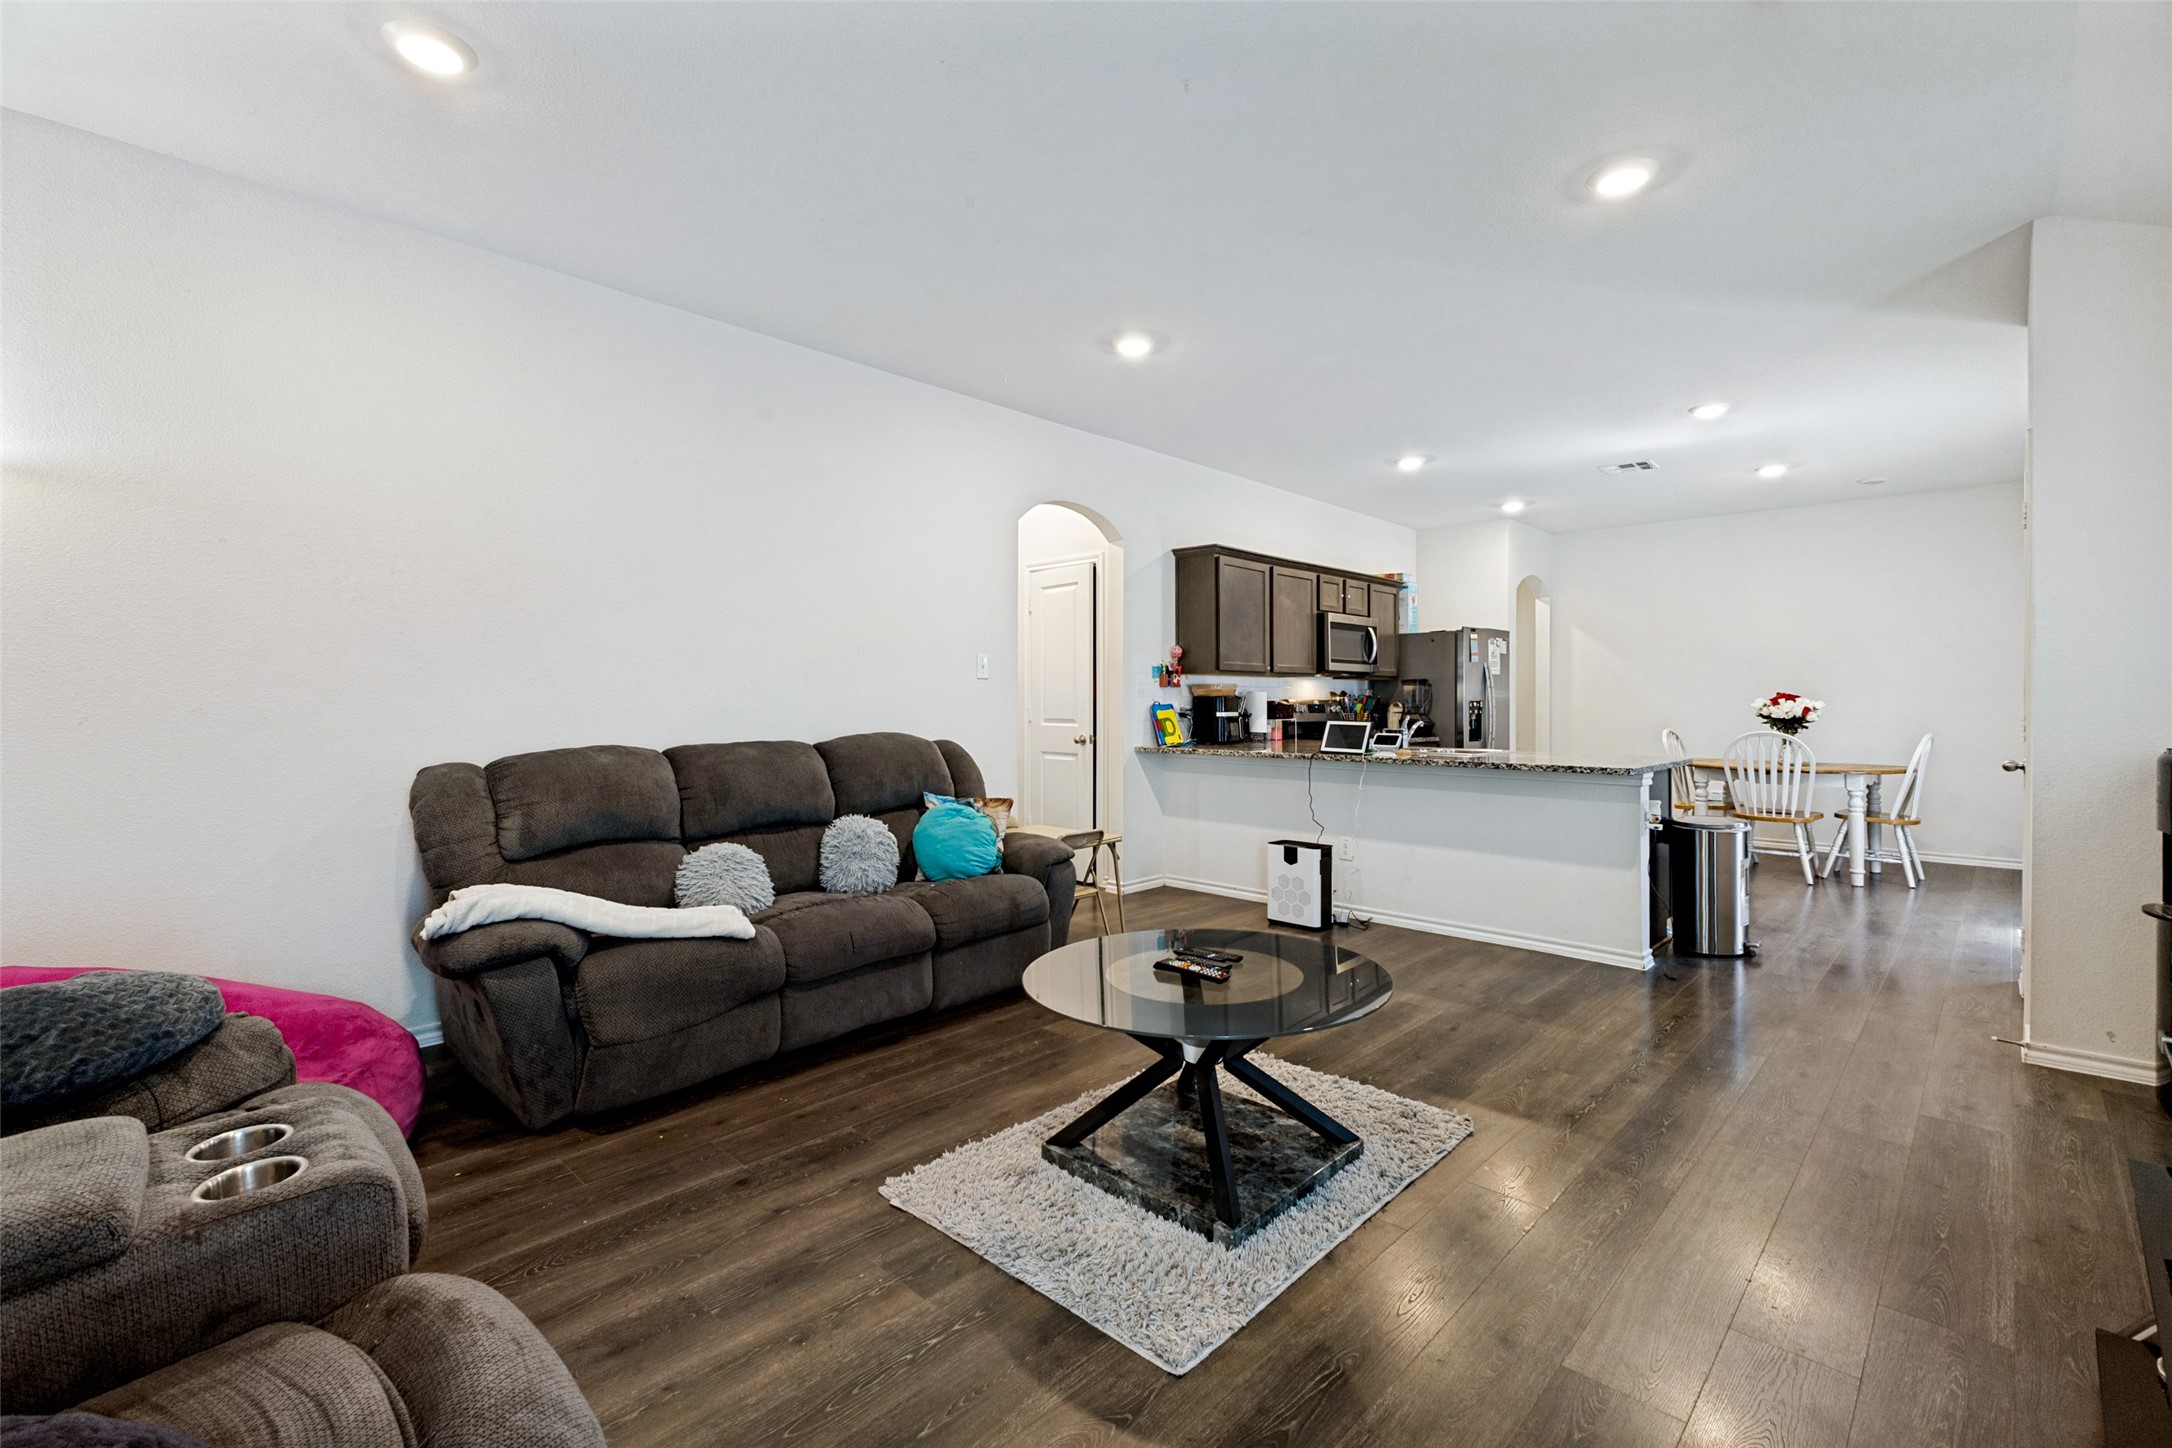
Furnished living room with gray reclining sofas, dark wood floors, and a round coffee table.
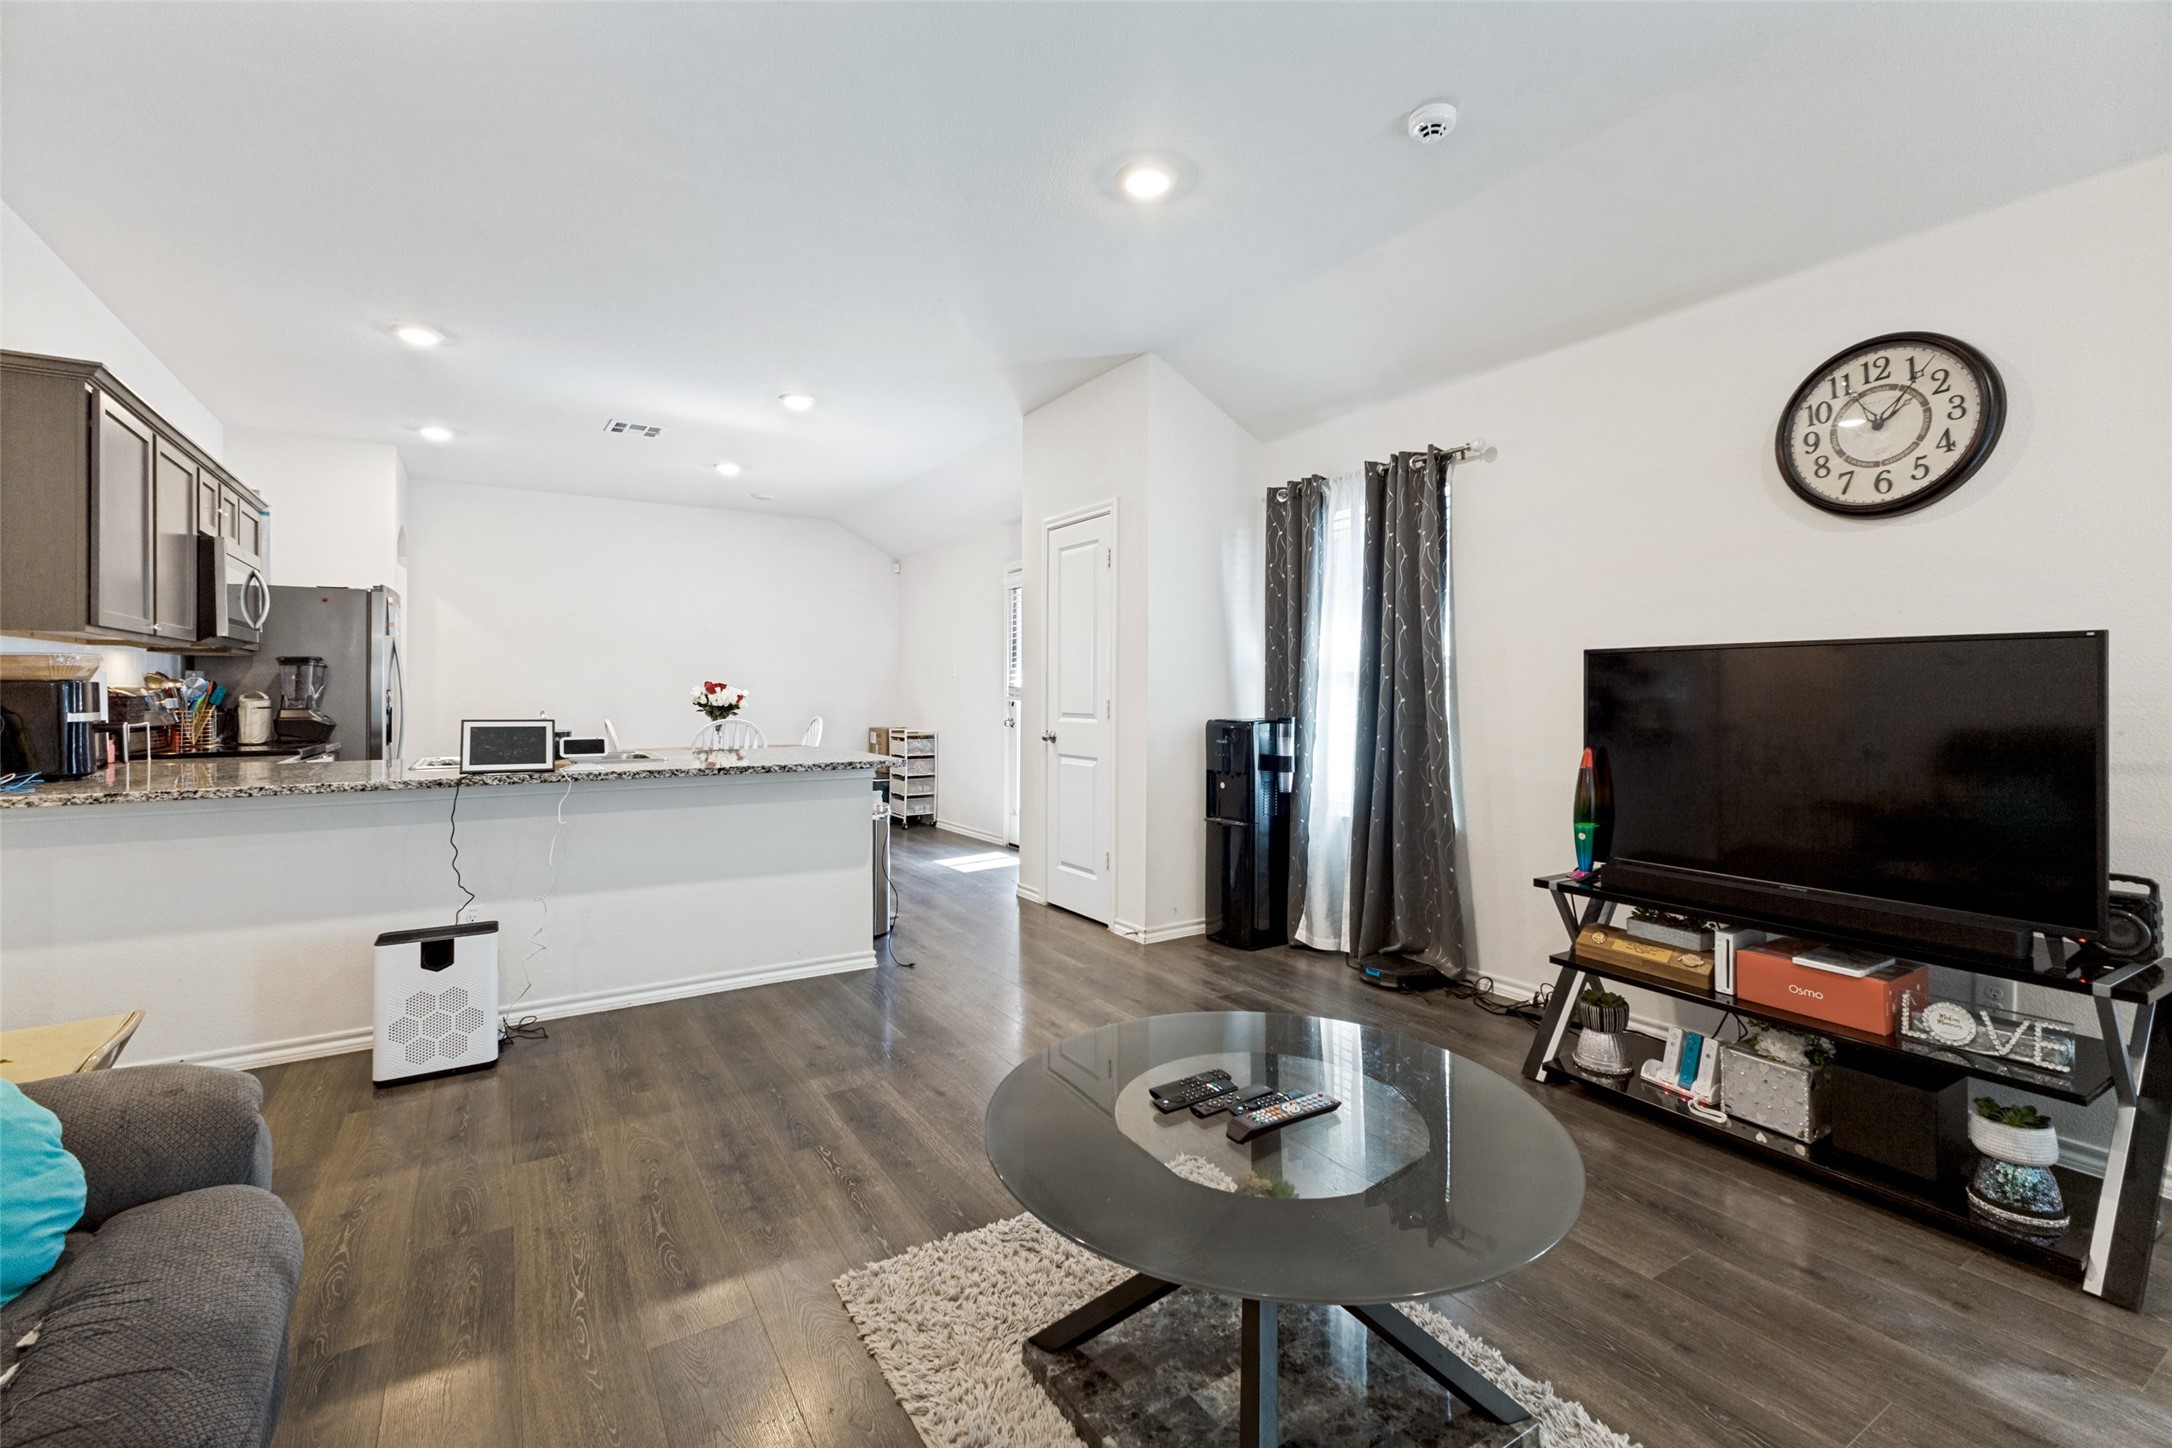
Open-plan living room and kitchen with a granite island, dark flooring, and a glass coffee table.
Open-plan living room with dark sectional, glass coffee table, and kitchen island.
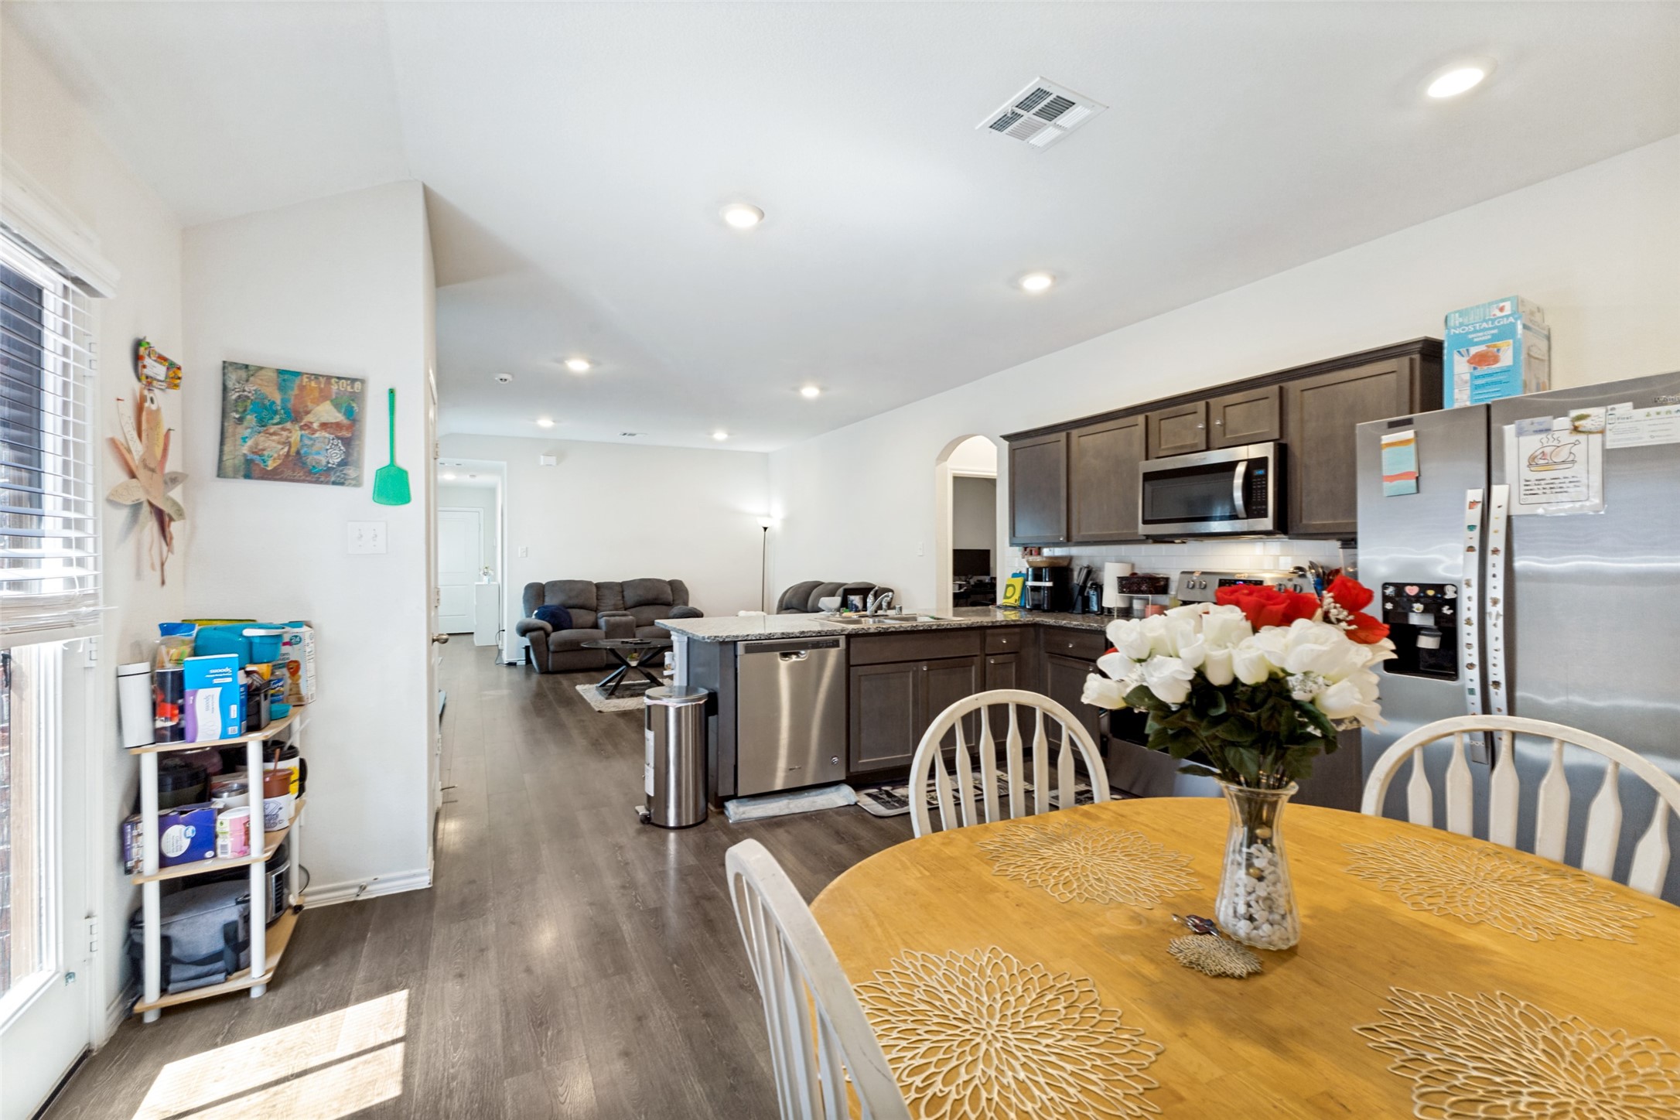
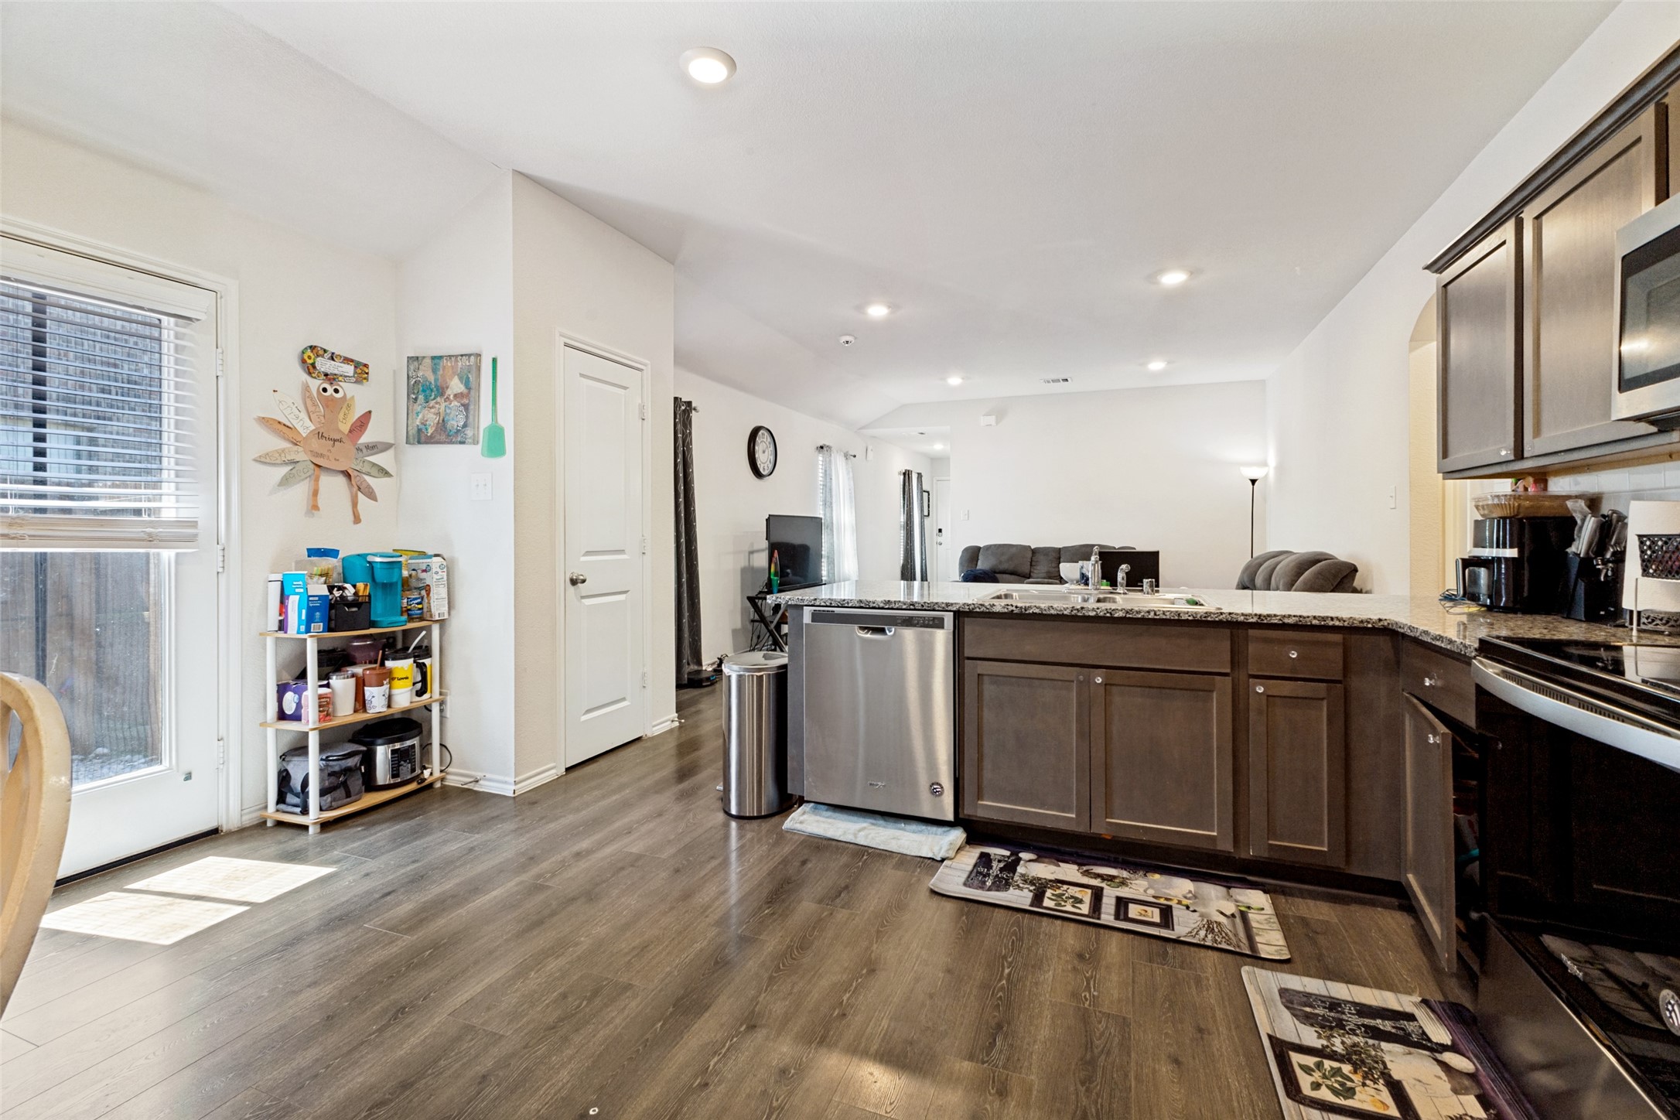
Open-plan kitchen and dining area with dark cabinets, stainless appliances, and a round table; living room beyond.
Open-plan kitchen with dark cabinets, a granite island, stainless steel appliances, and a gray sectional sofa.
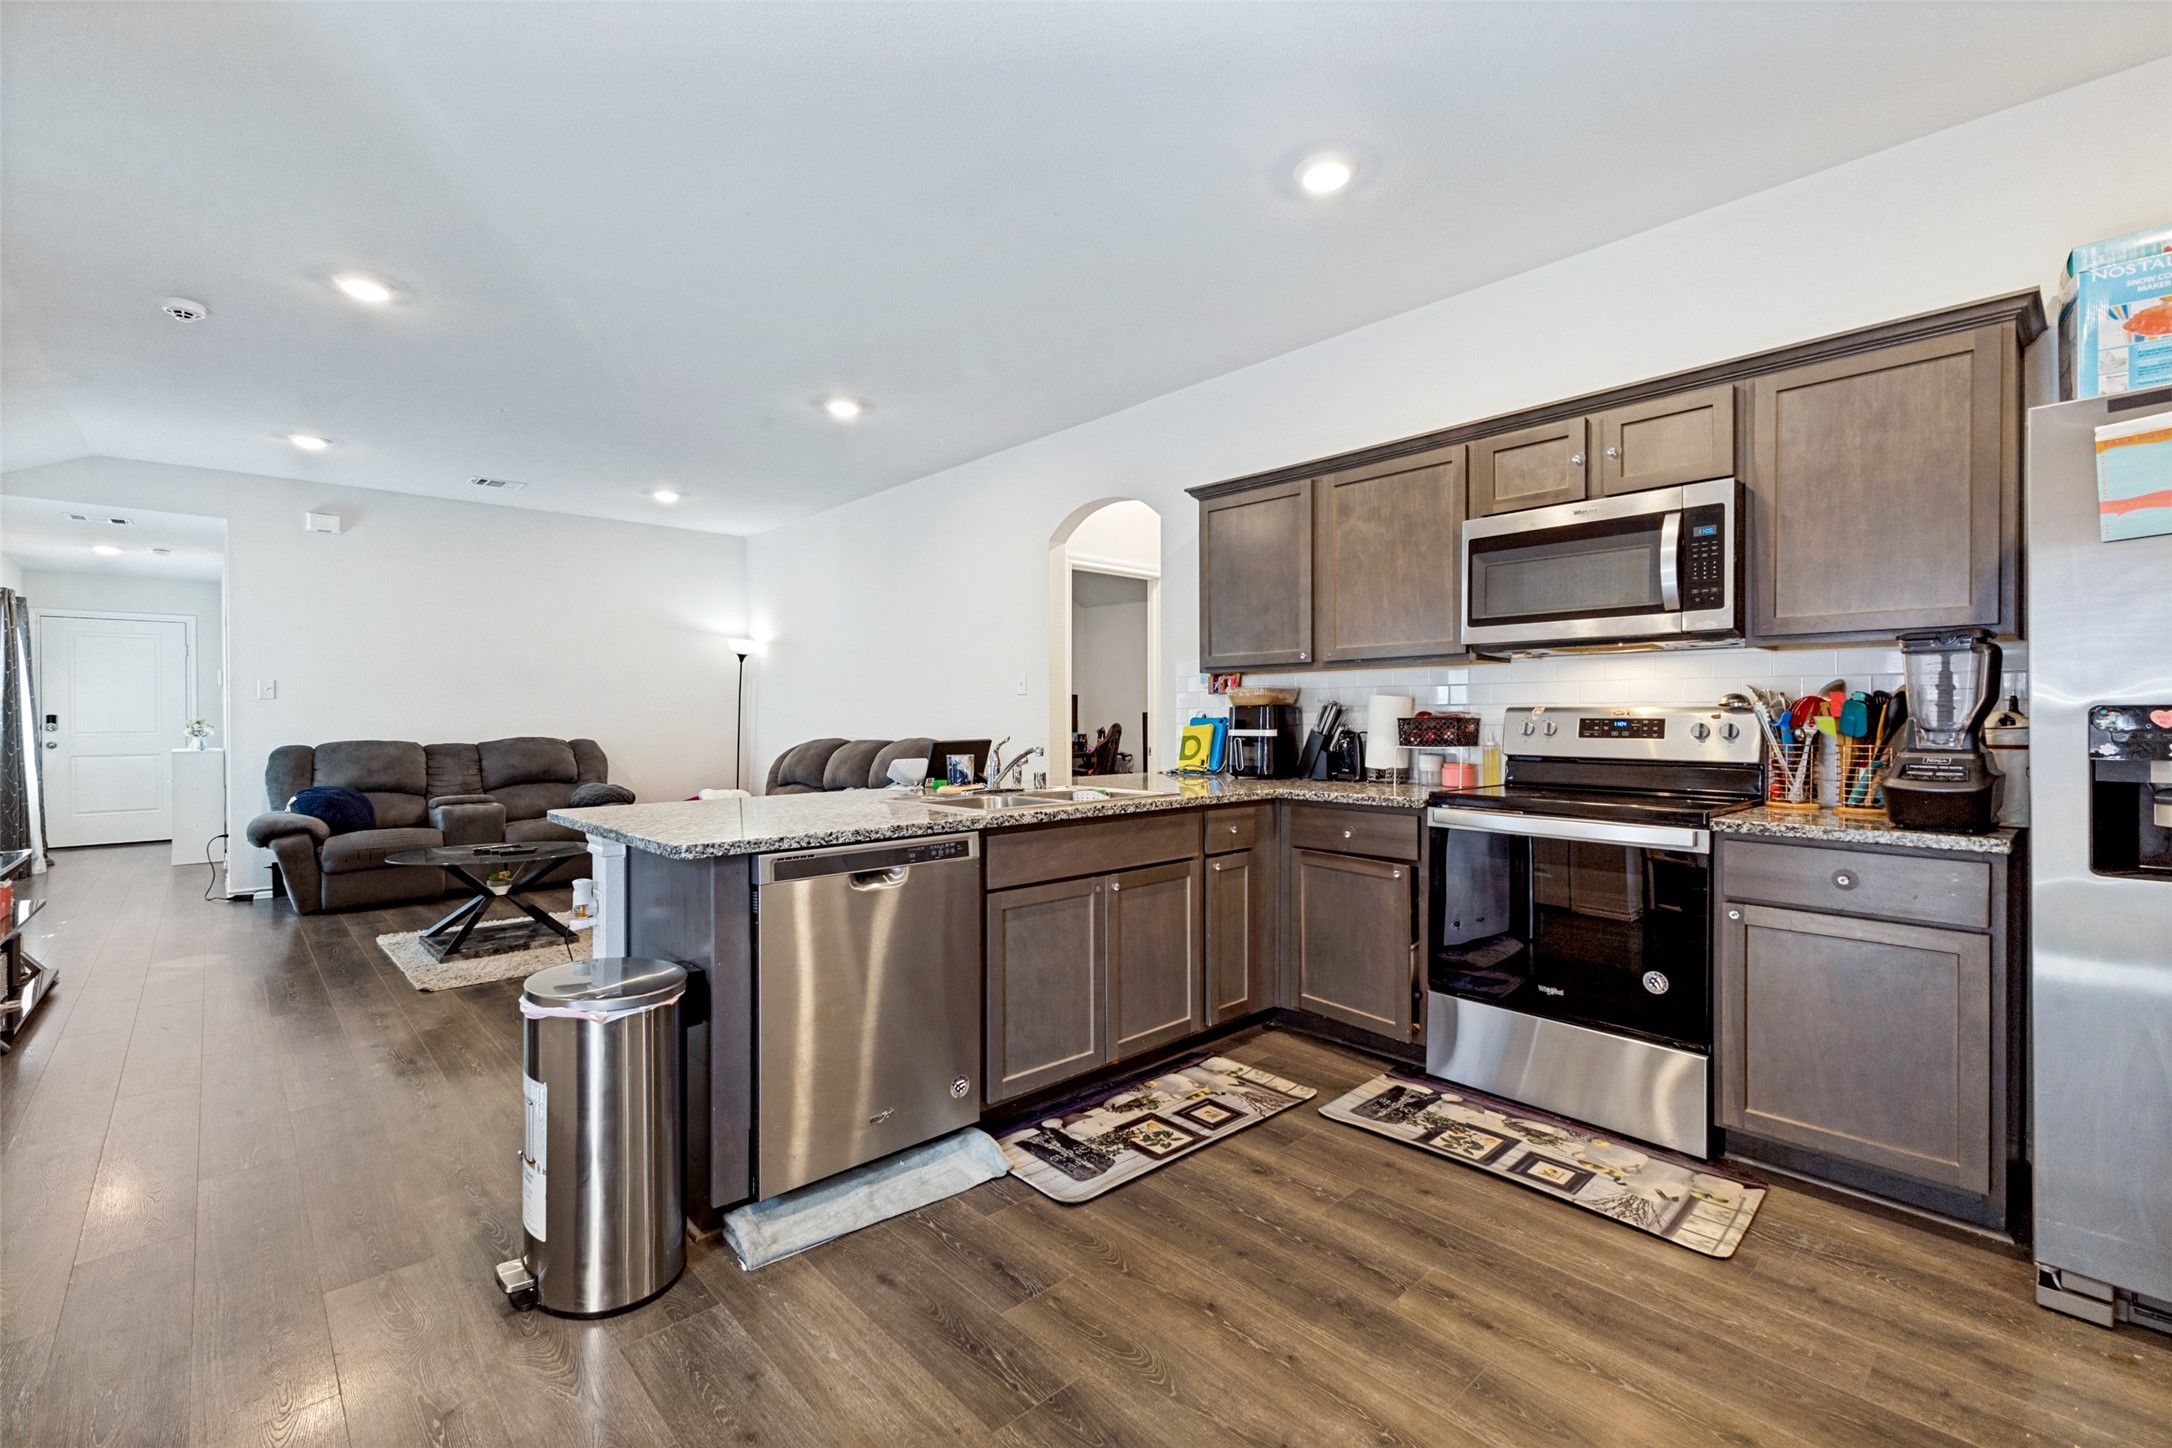
Open-plan kitchen with dark cabinets, granite island, stainless steel dishwasher, and a living area beyond.
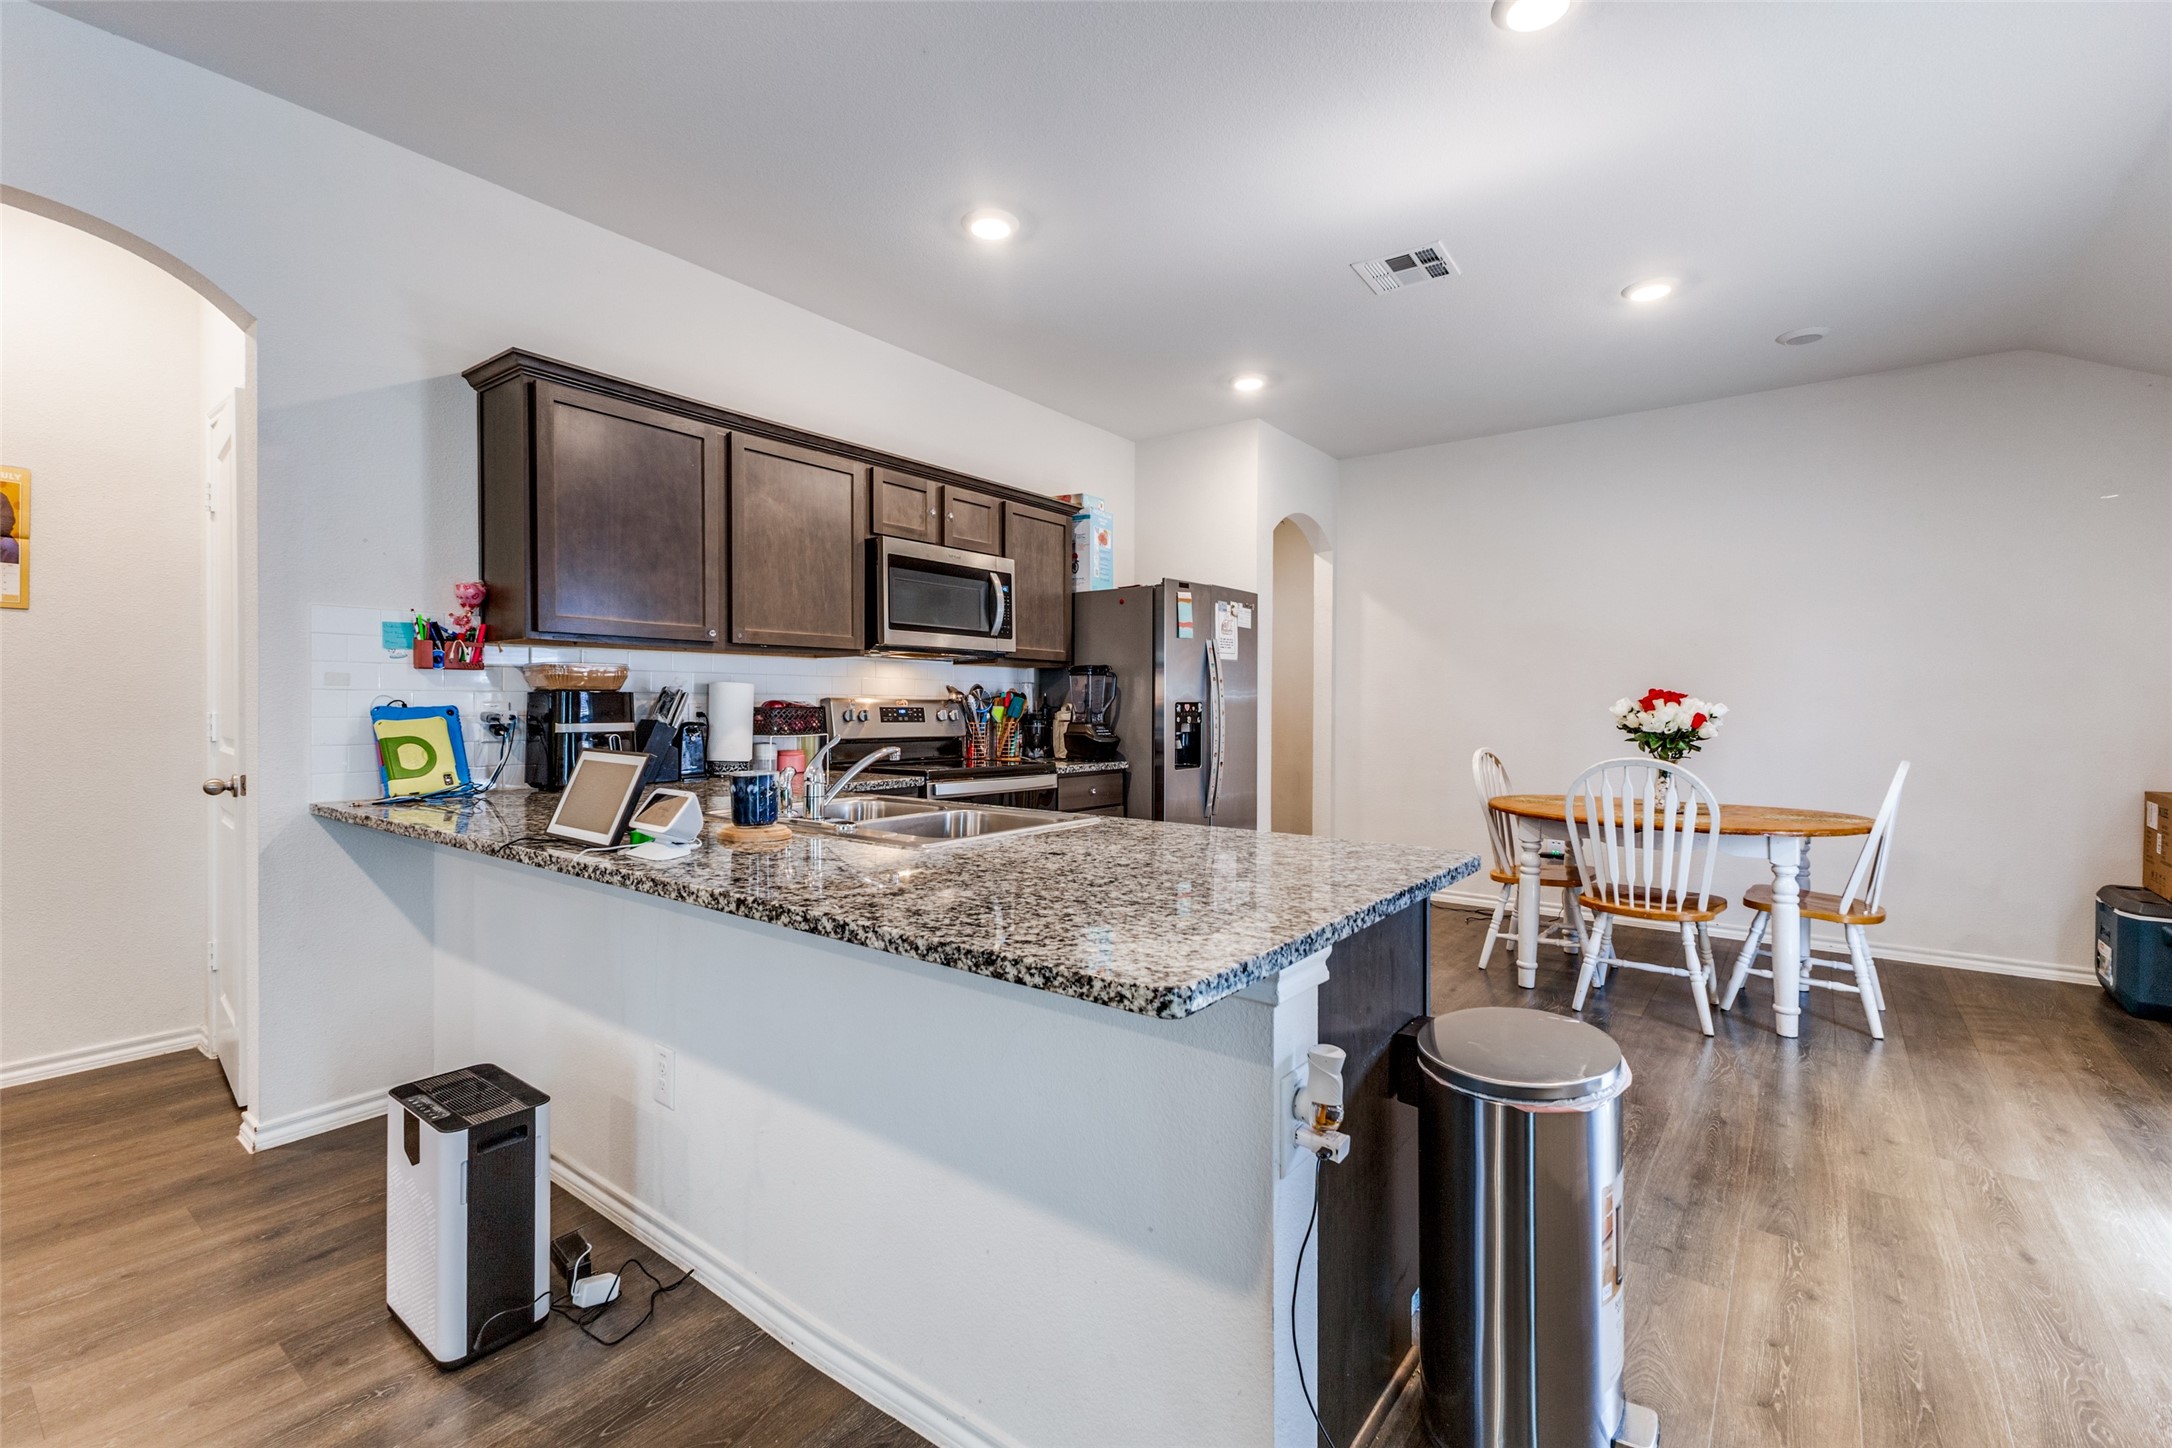
Kitchen with a broad granite breakfast bar, dark cabinets, stainless steel appliances, and an adjoining dining table.
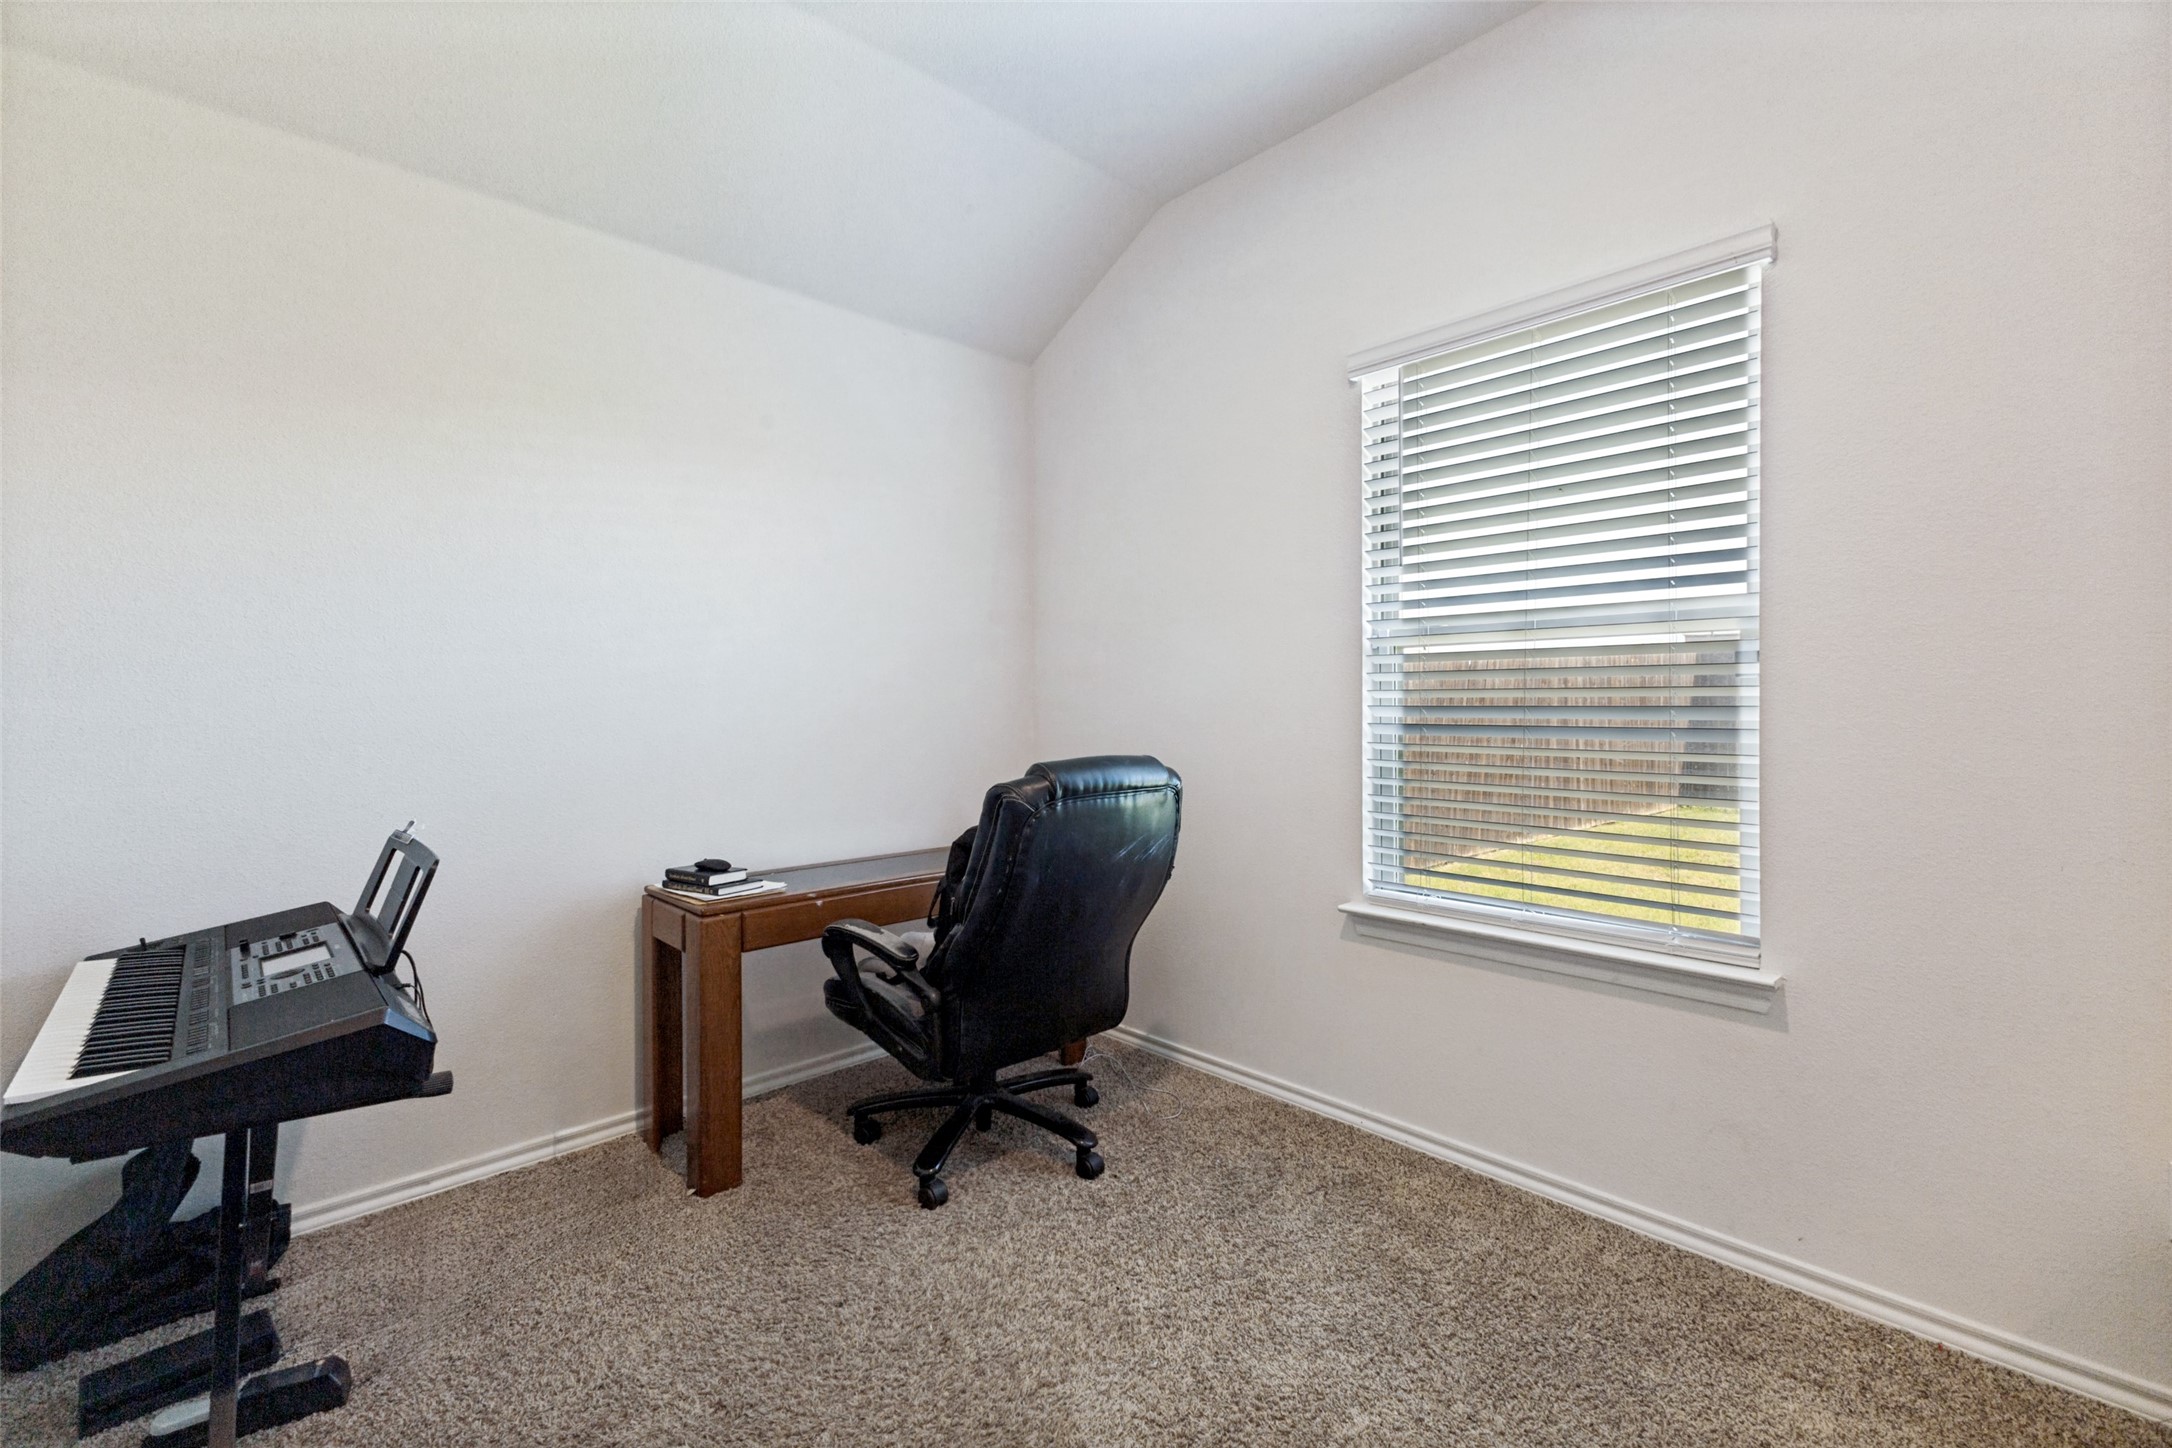
Home office with a wooden desk, black chair, electronic keyboard, and window with blinds.
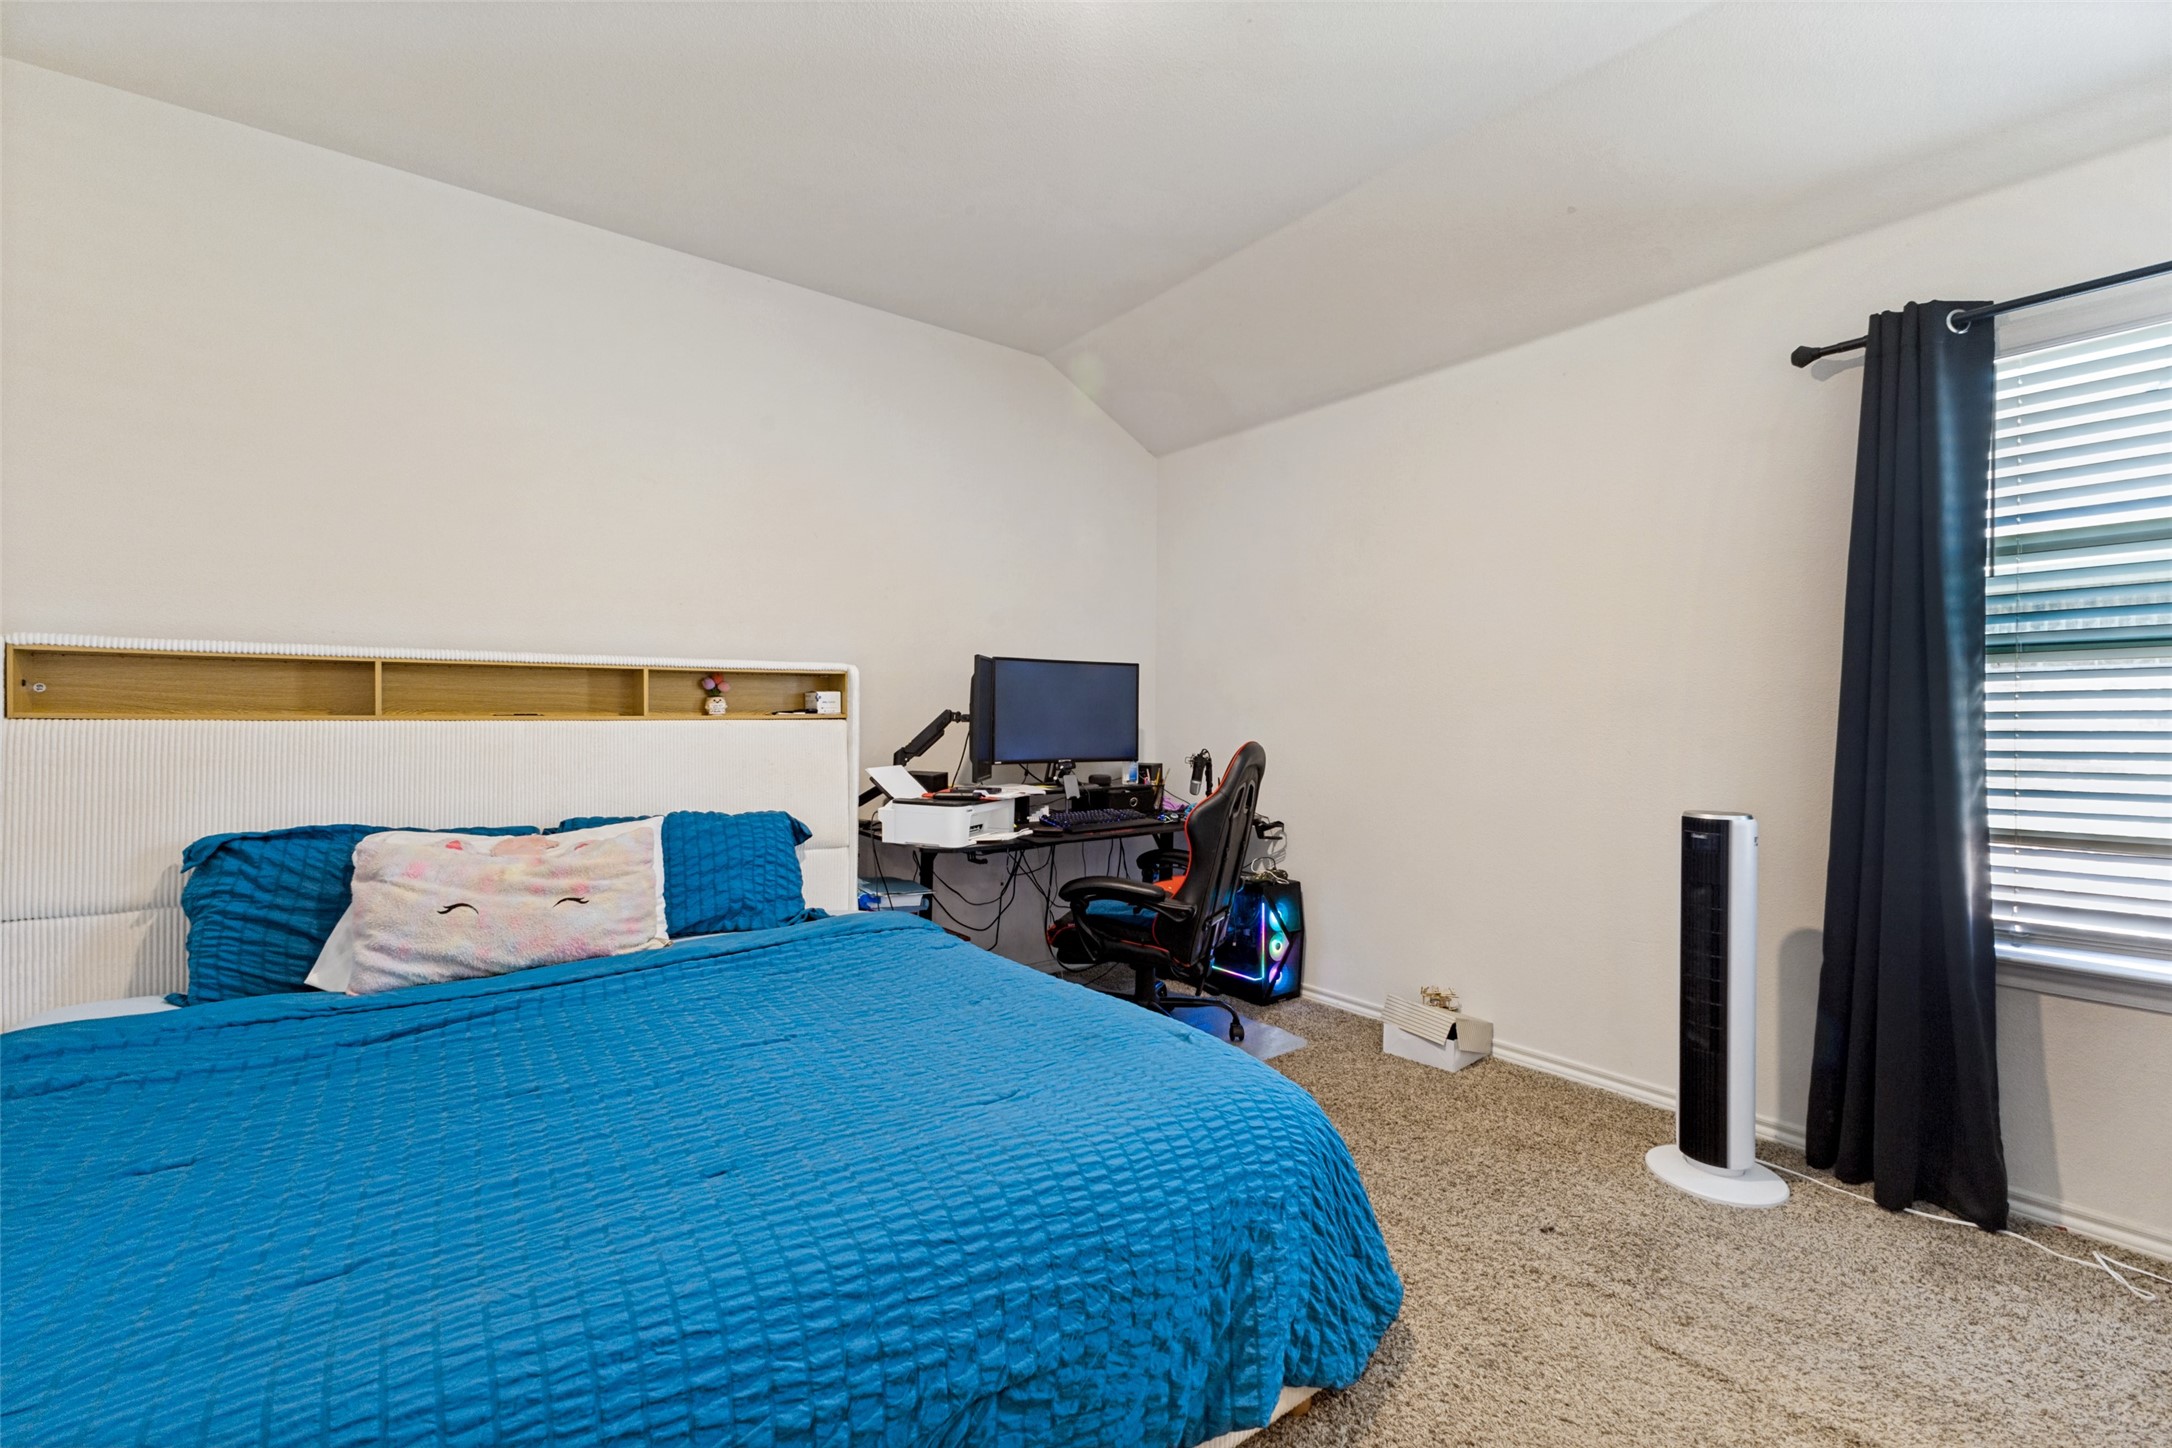
Bedroom with bright blue bedding, a built-in headboard shelf, and a computer gaming setup.
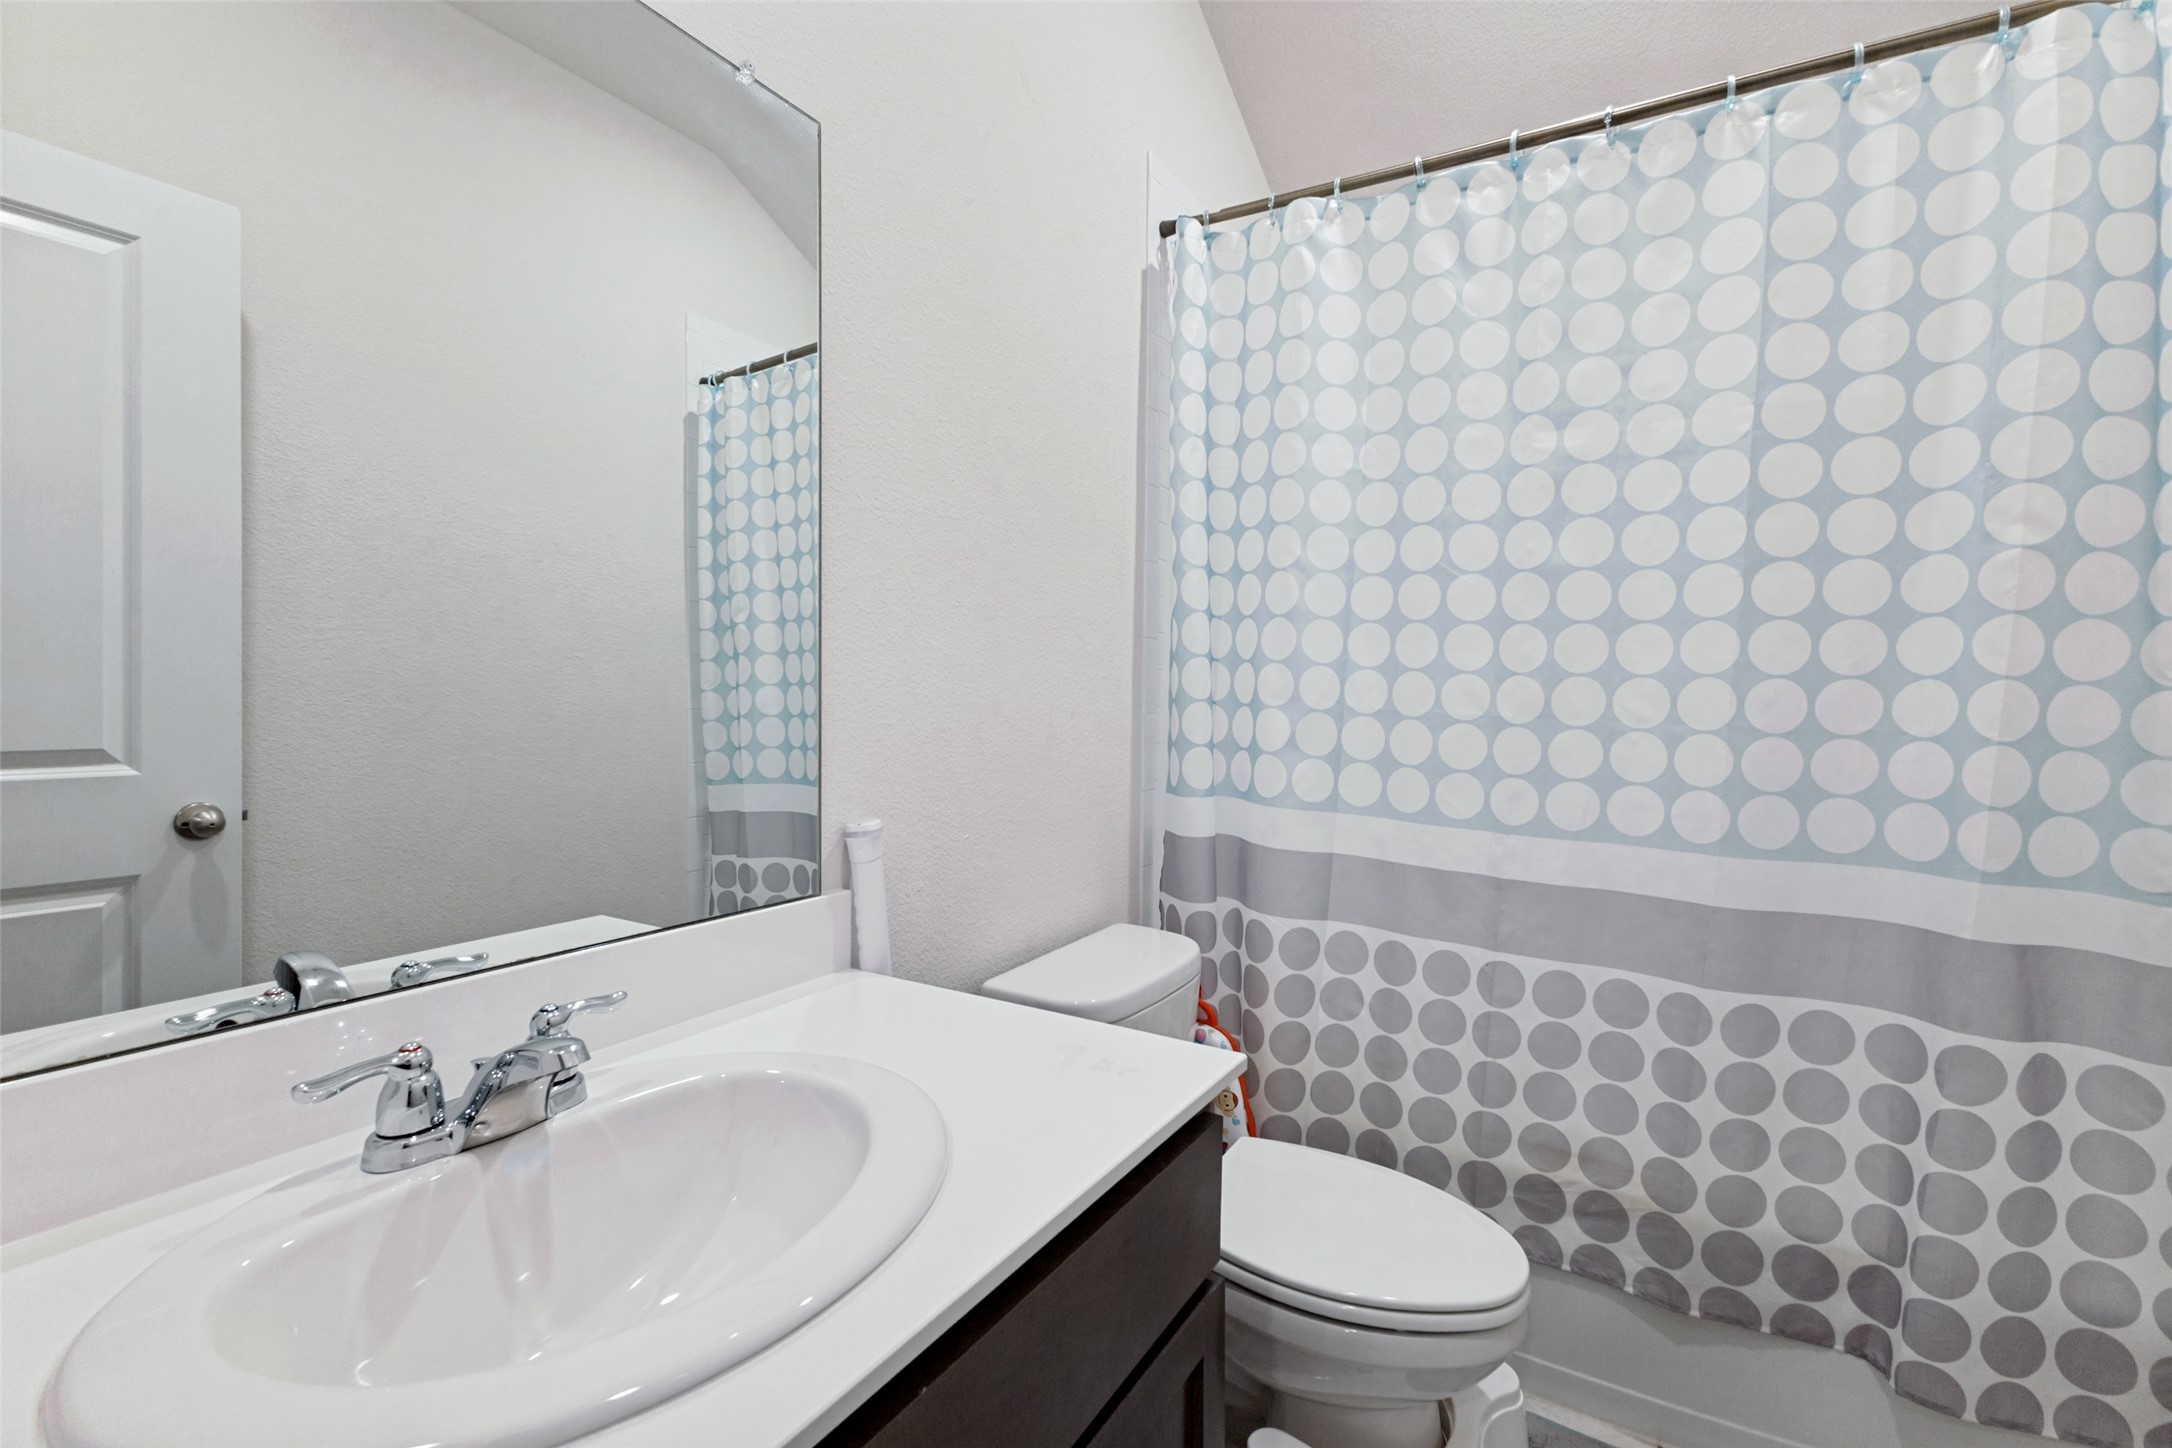
Bathroom with a white vanity, toilet, and blue-and-gray polka-dot shower curtain.
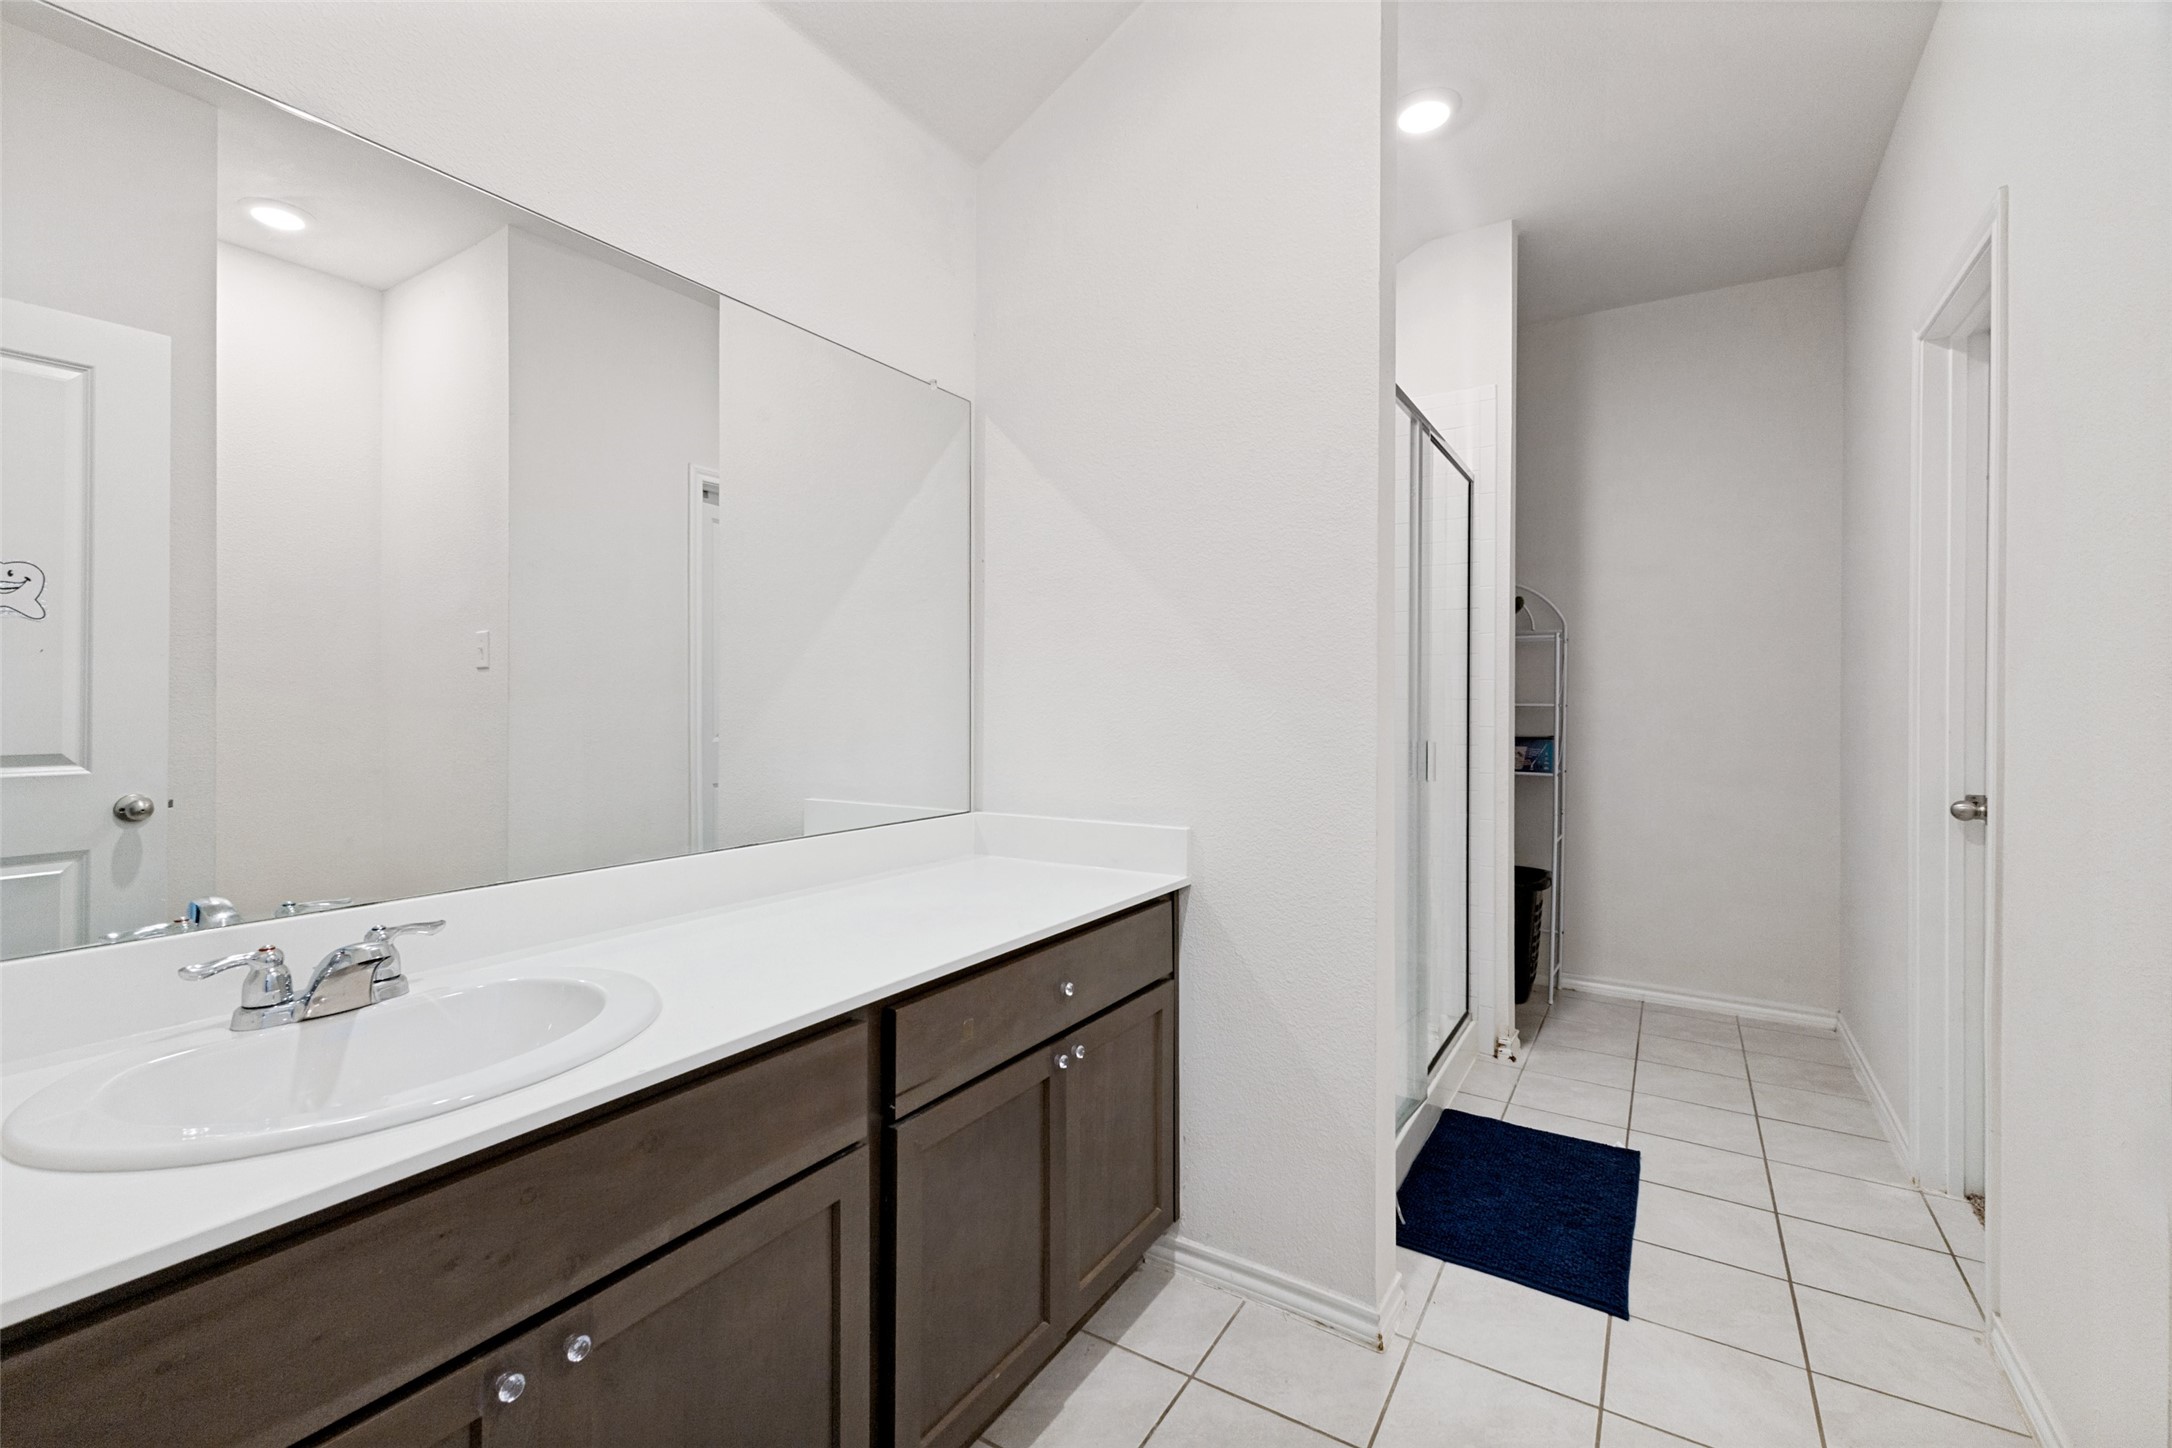
Bathroom with a long dark-wood vanity, large mirror, glass shower, and tiled floor.
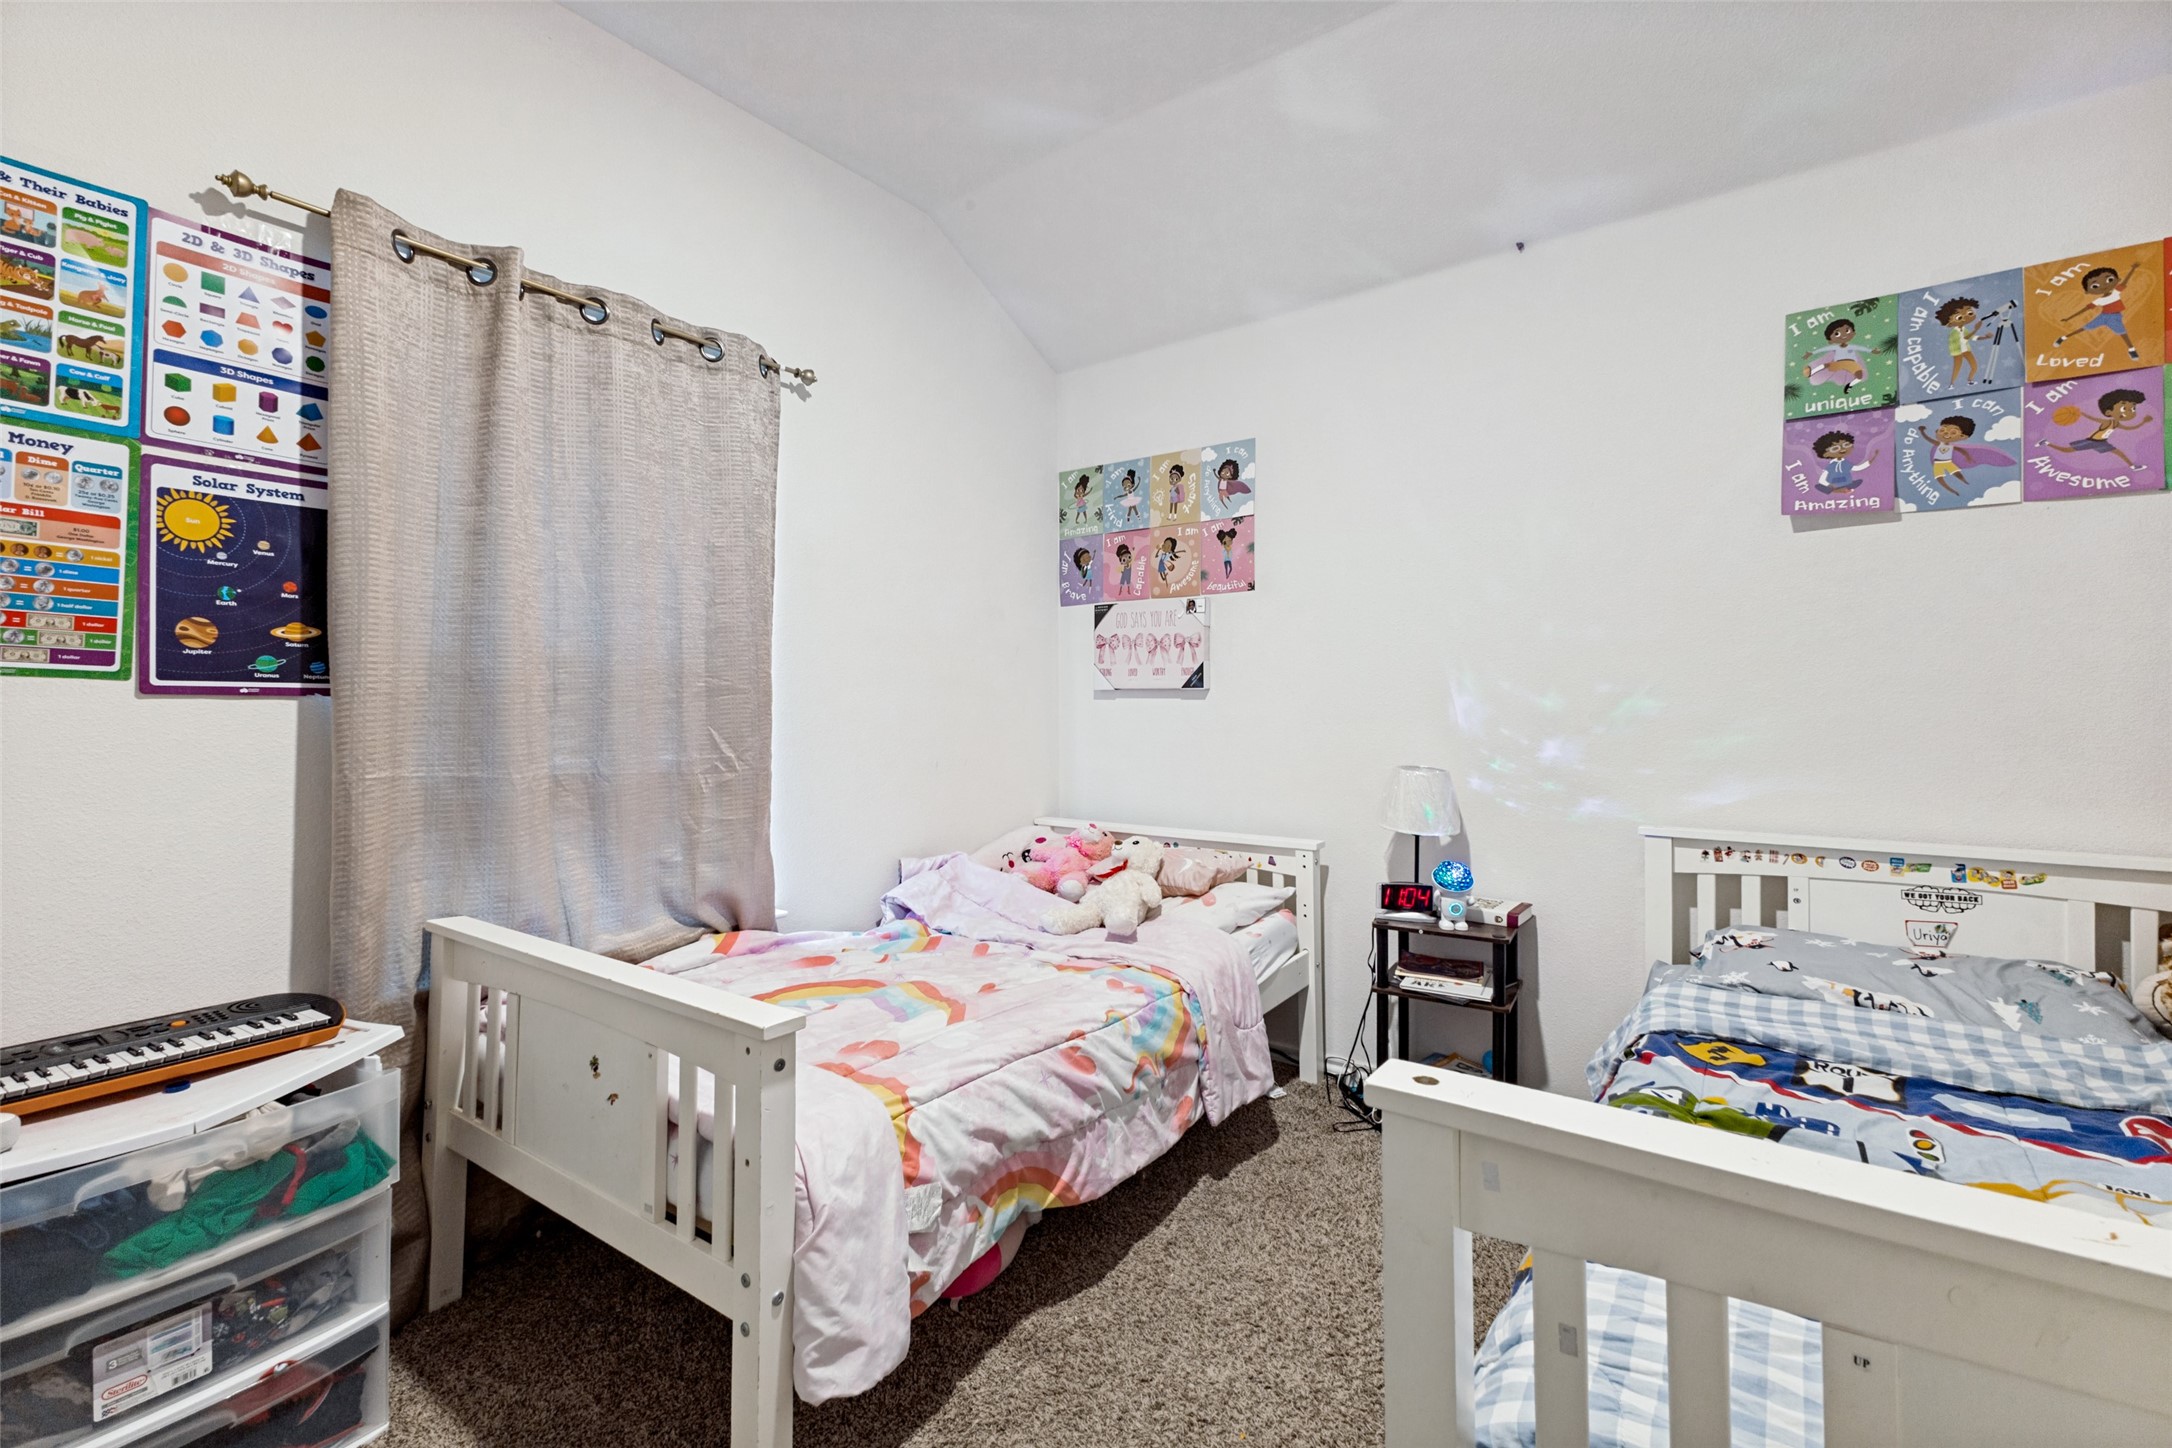
Children’s bedroom with two white twin beds, colorful bedding, stuffed animals, and educational wall posters.
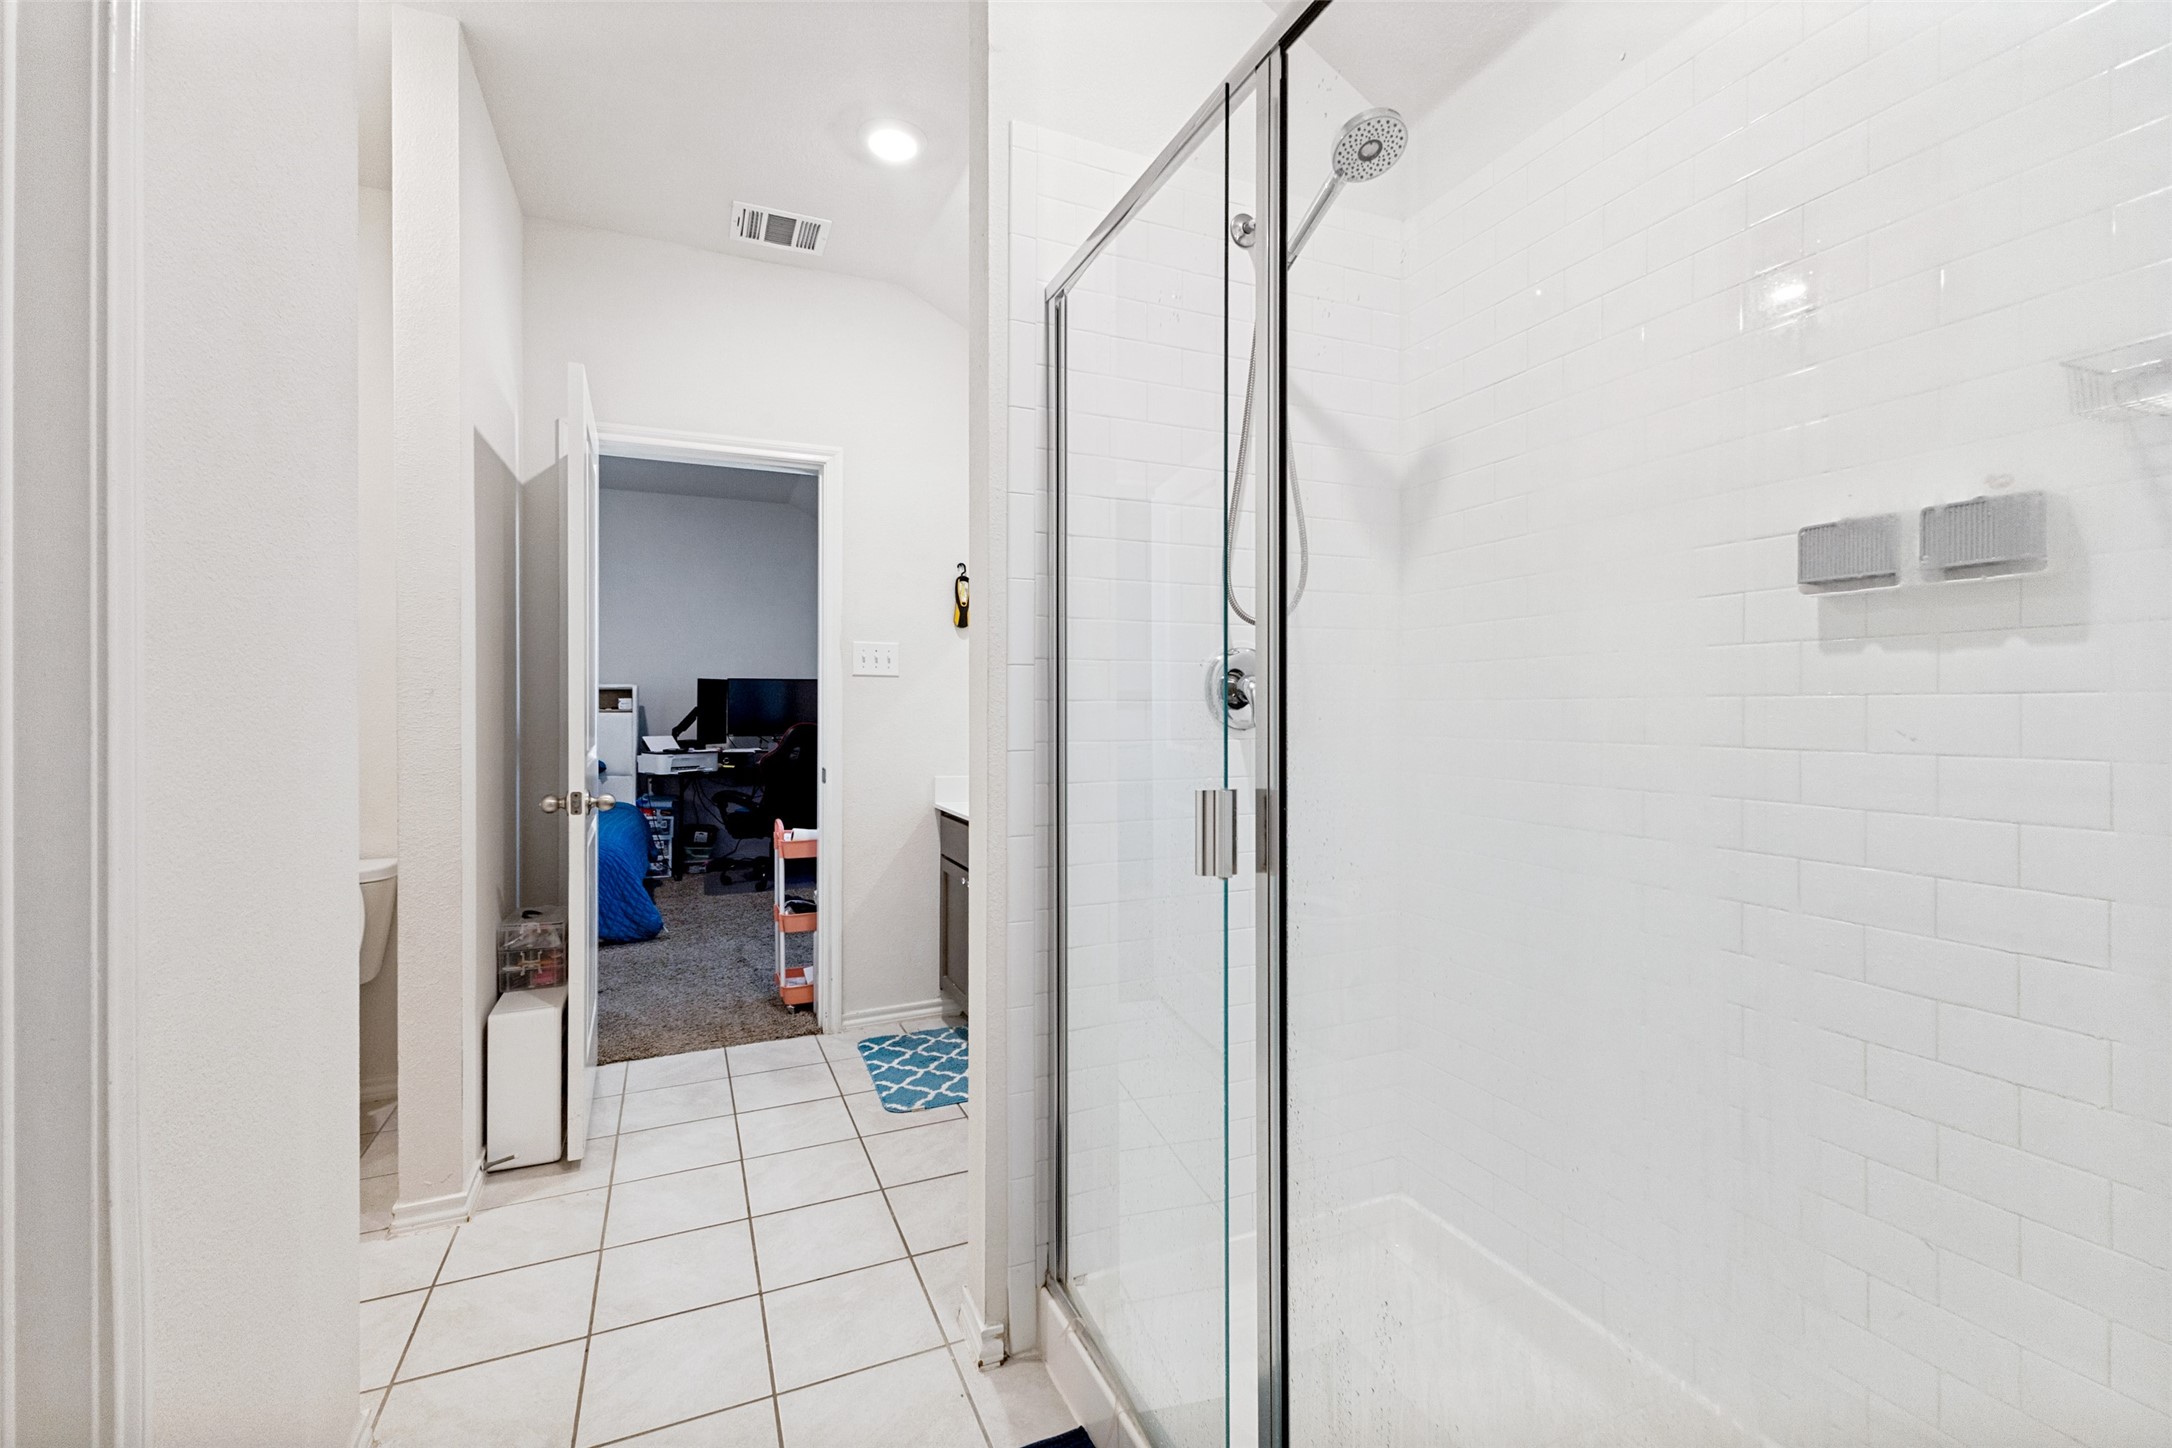
Bathroom with a glass-enclosed shower and white subway tile walls.
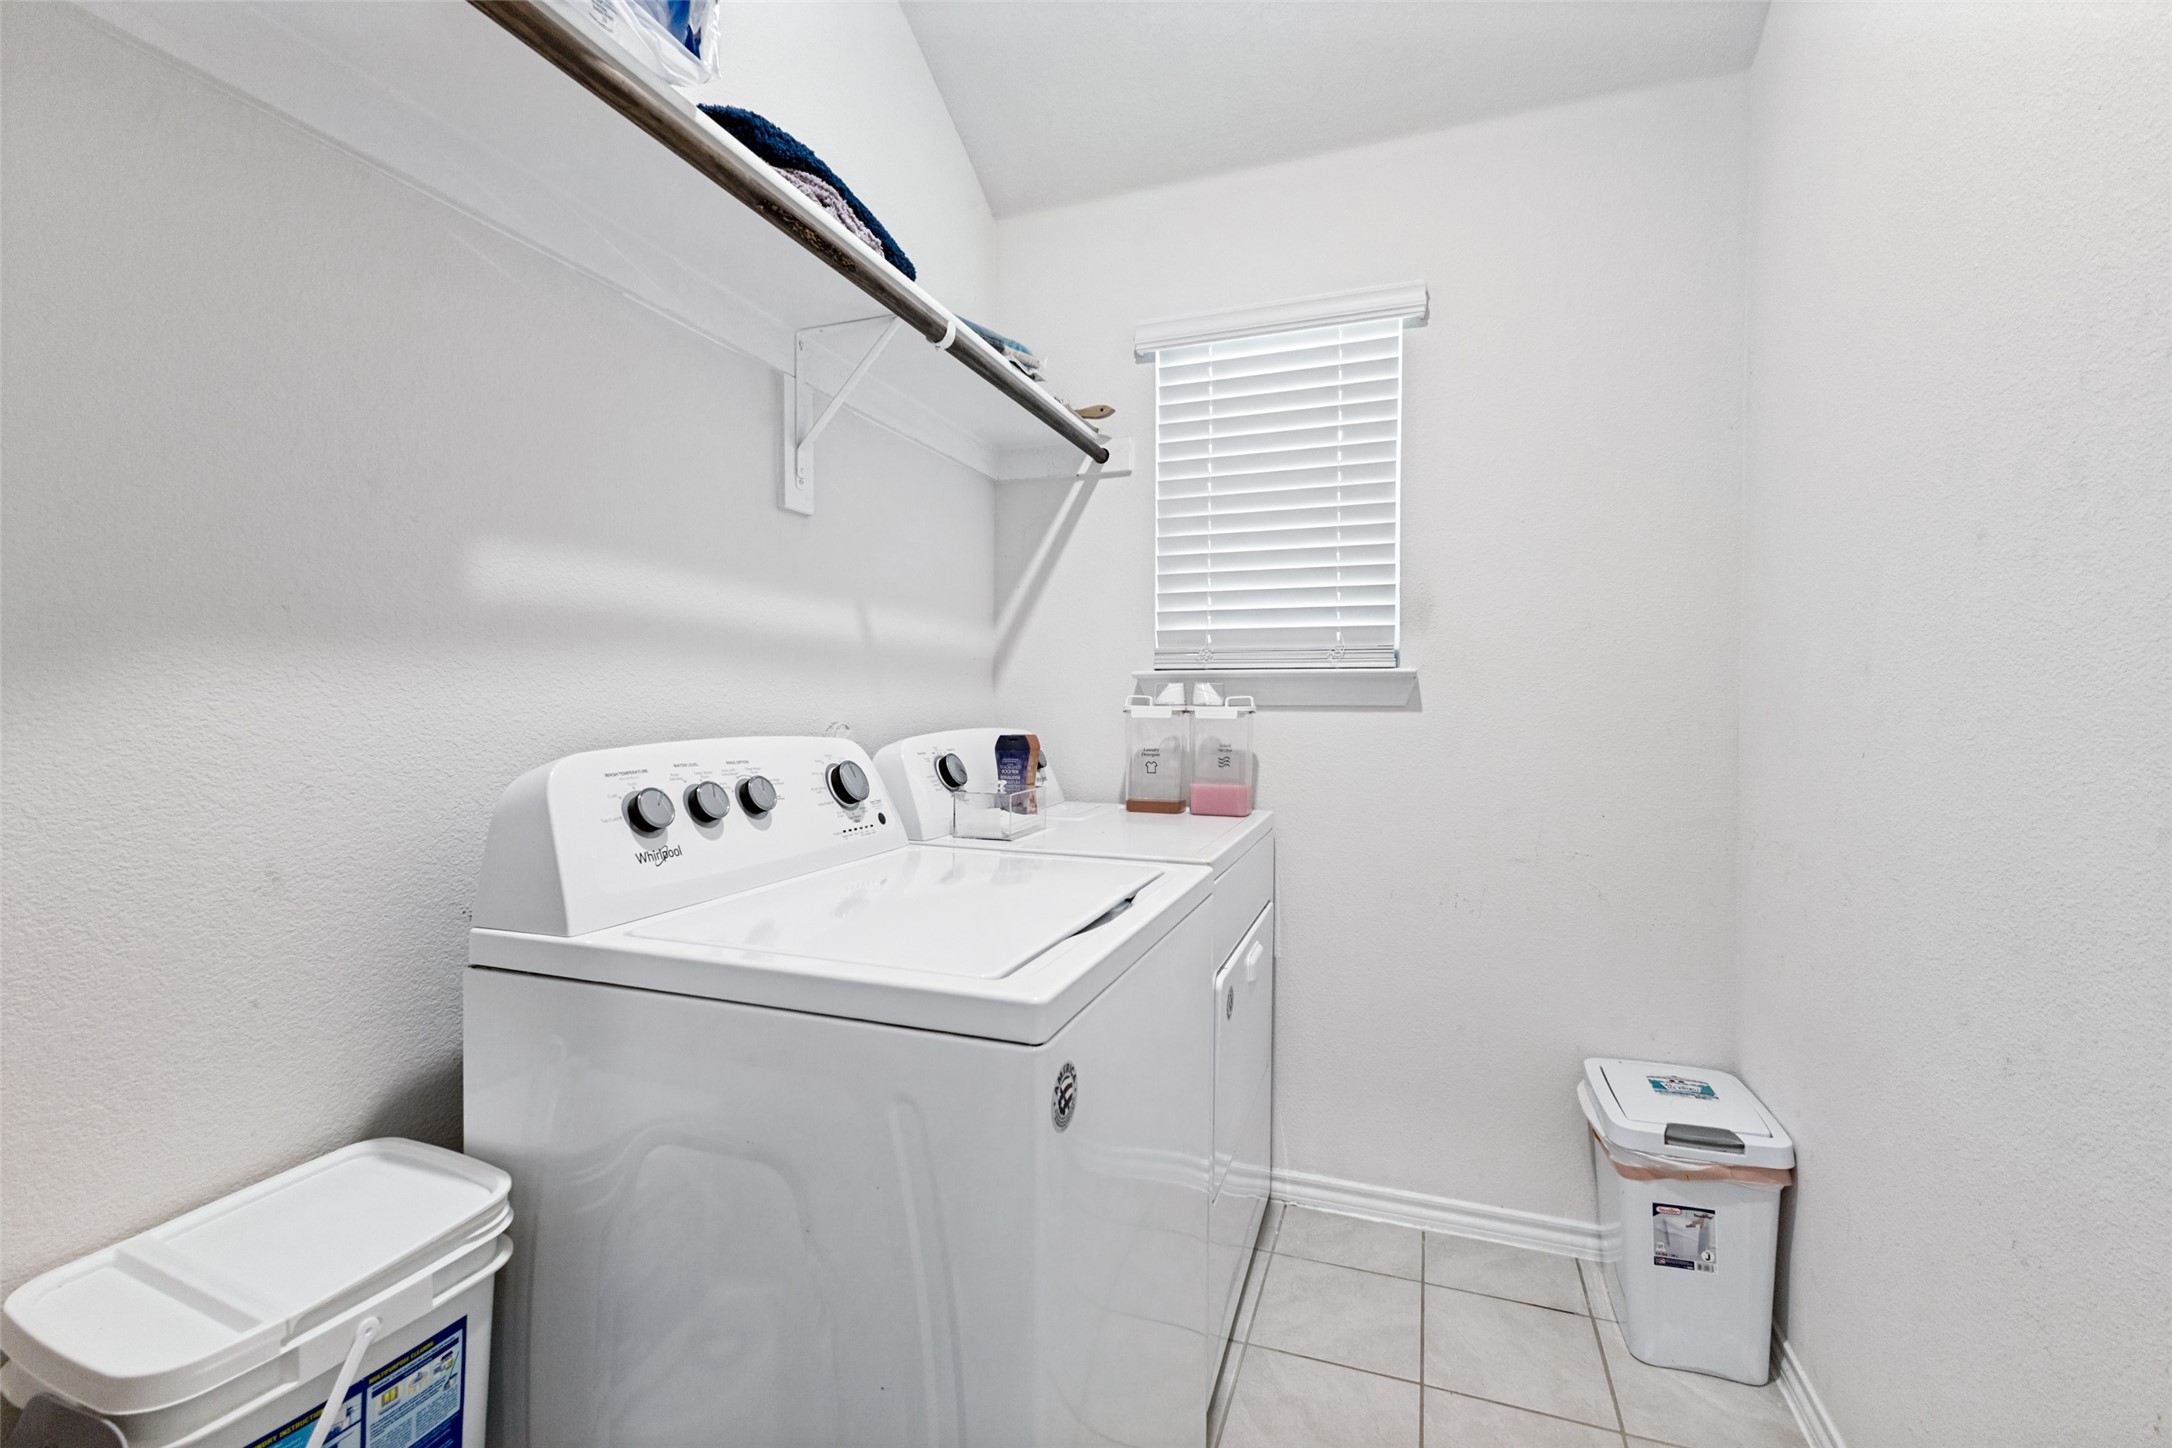
Laundry room with a white washer and dryer, overhead clothes rod, and window with blinds.
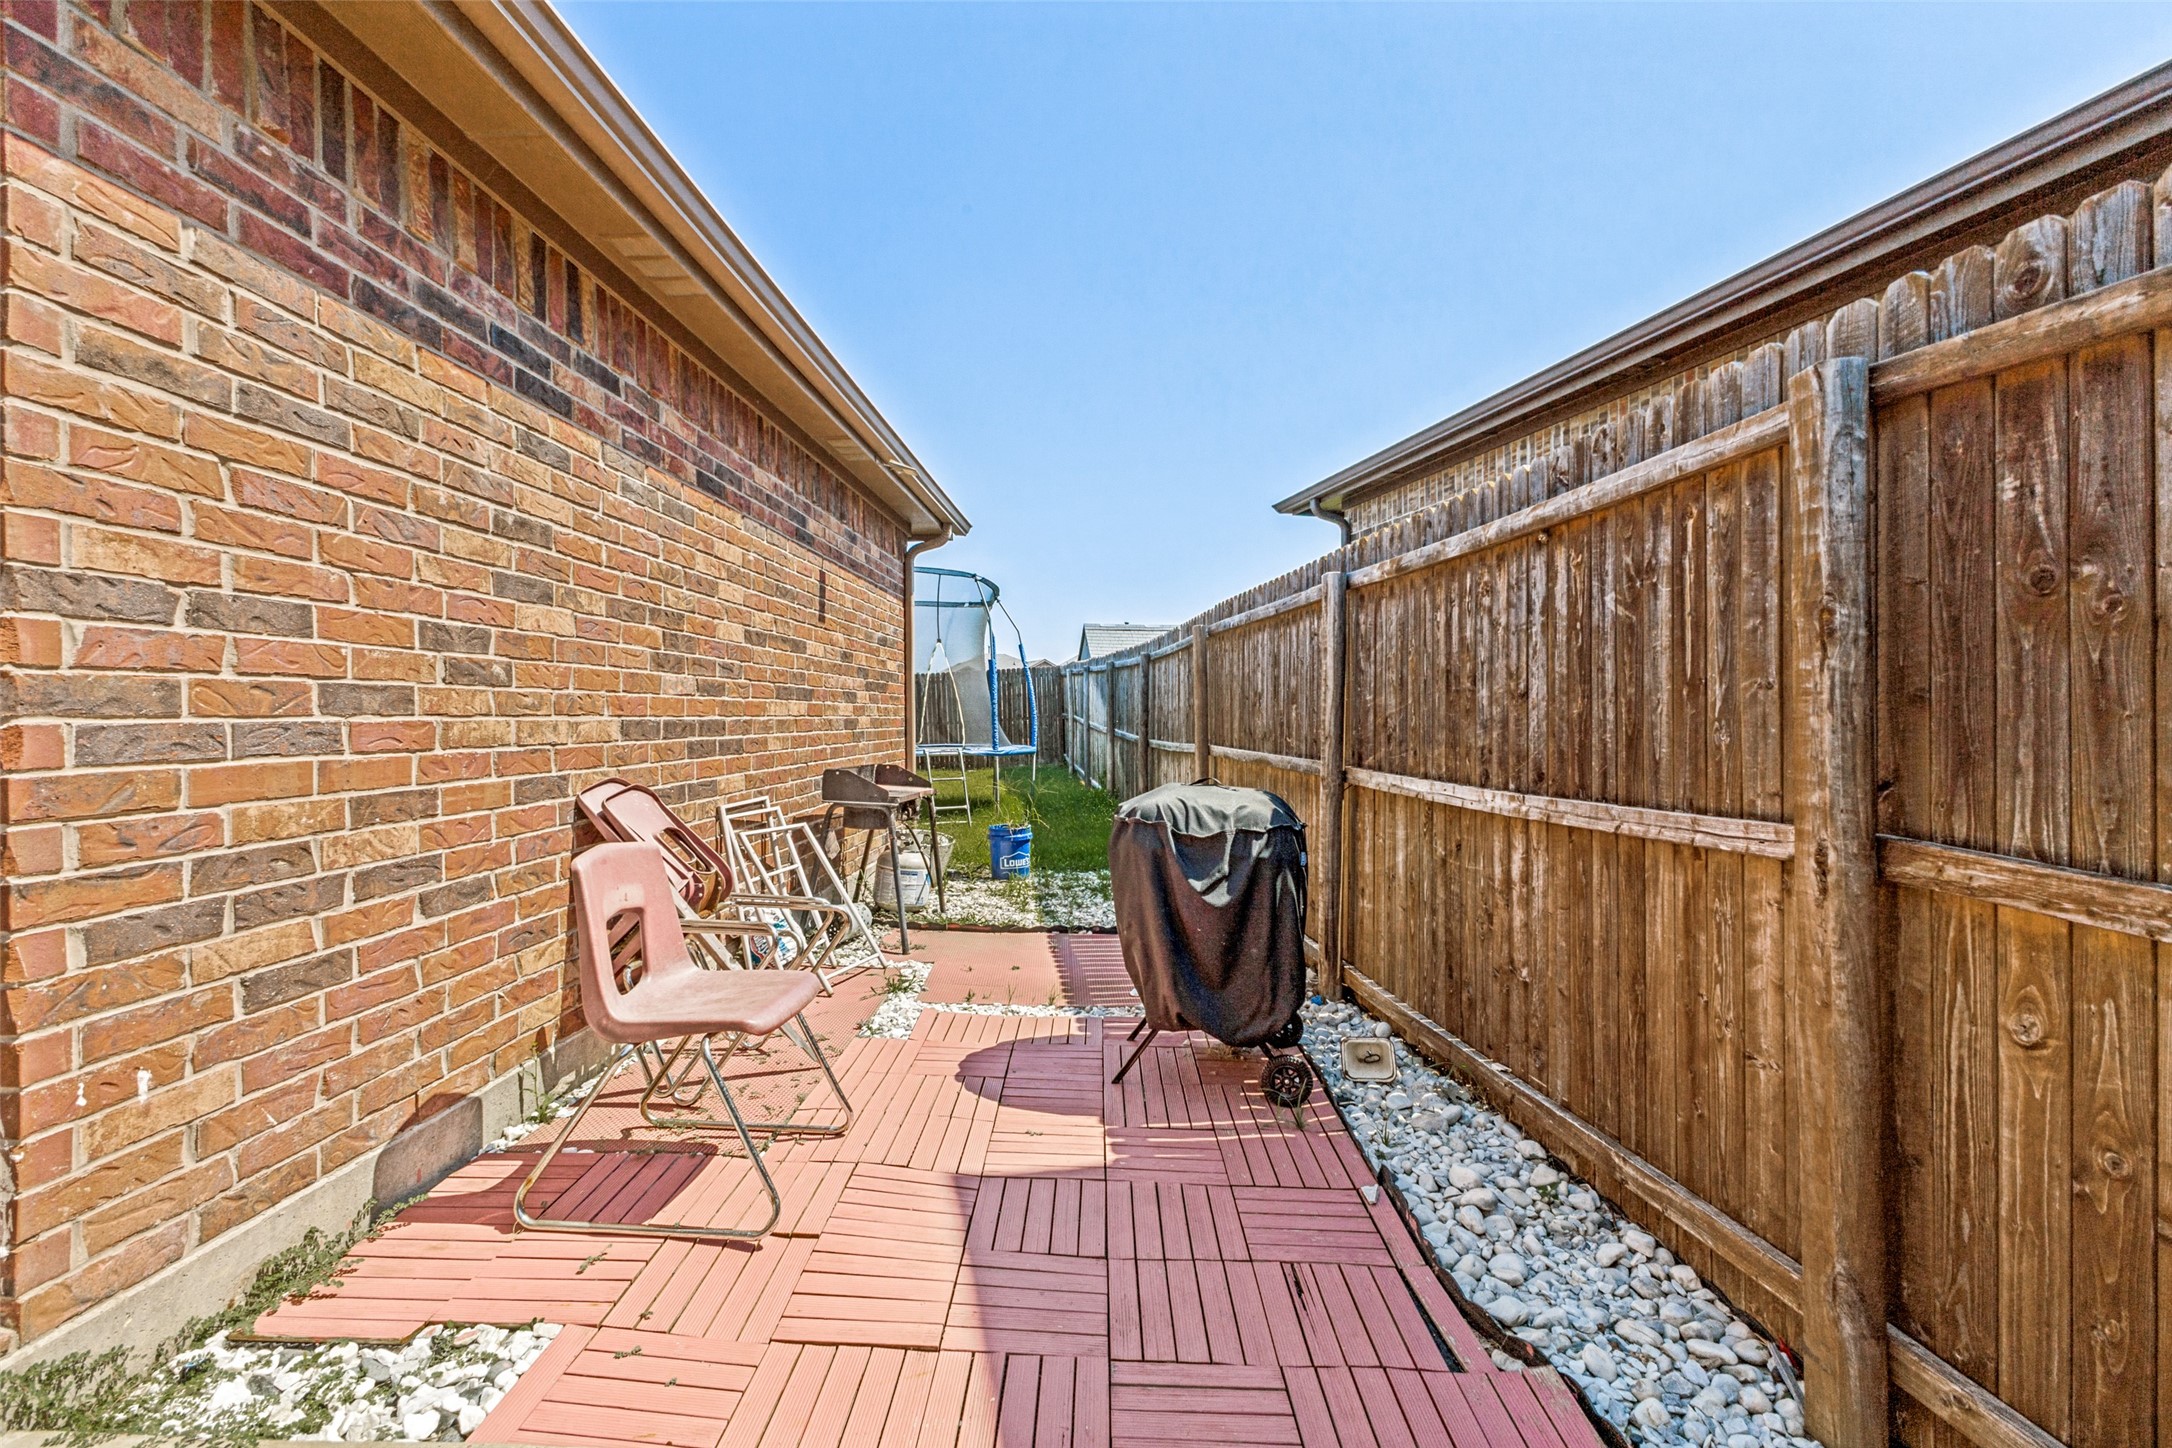
Narrow backyard patio with red deck tiles, outdoor chairs, covered grill, and trampoline beside a brick house.
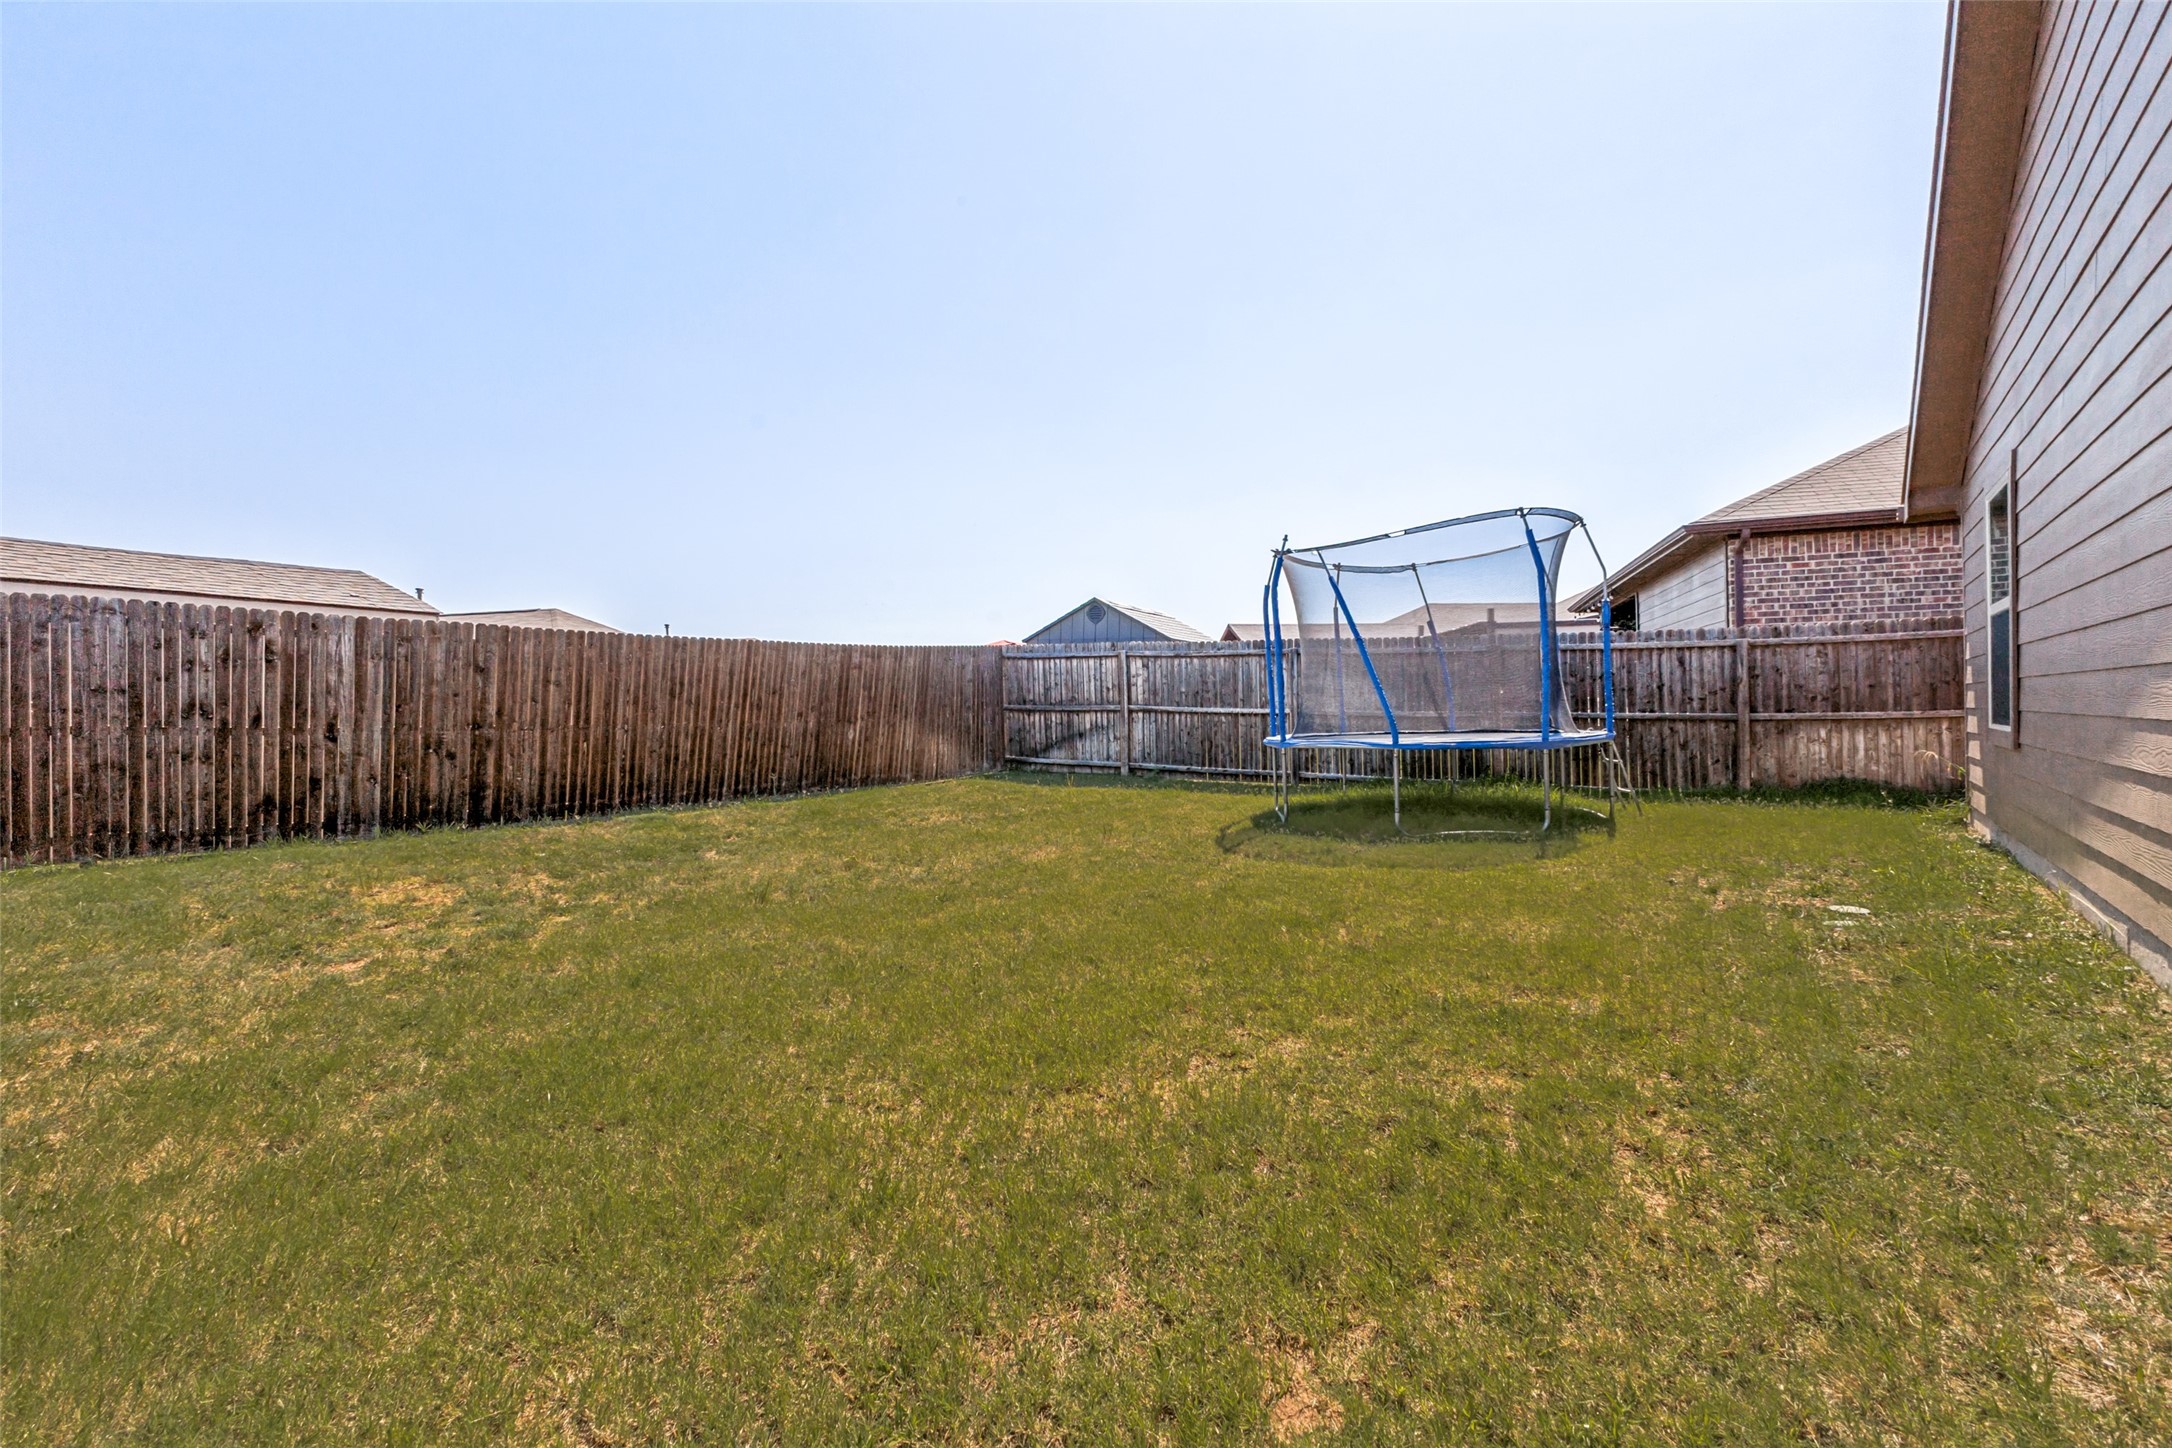
Fenced backyard with a grass lawn and a trampoline with safety netting.
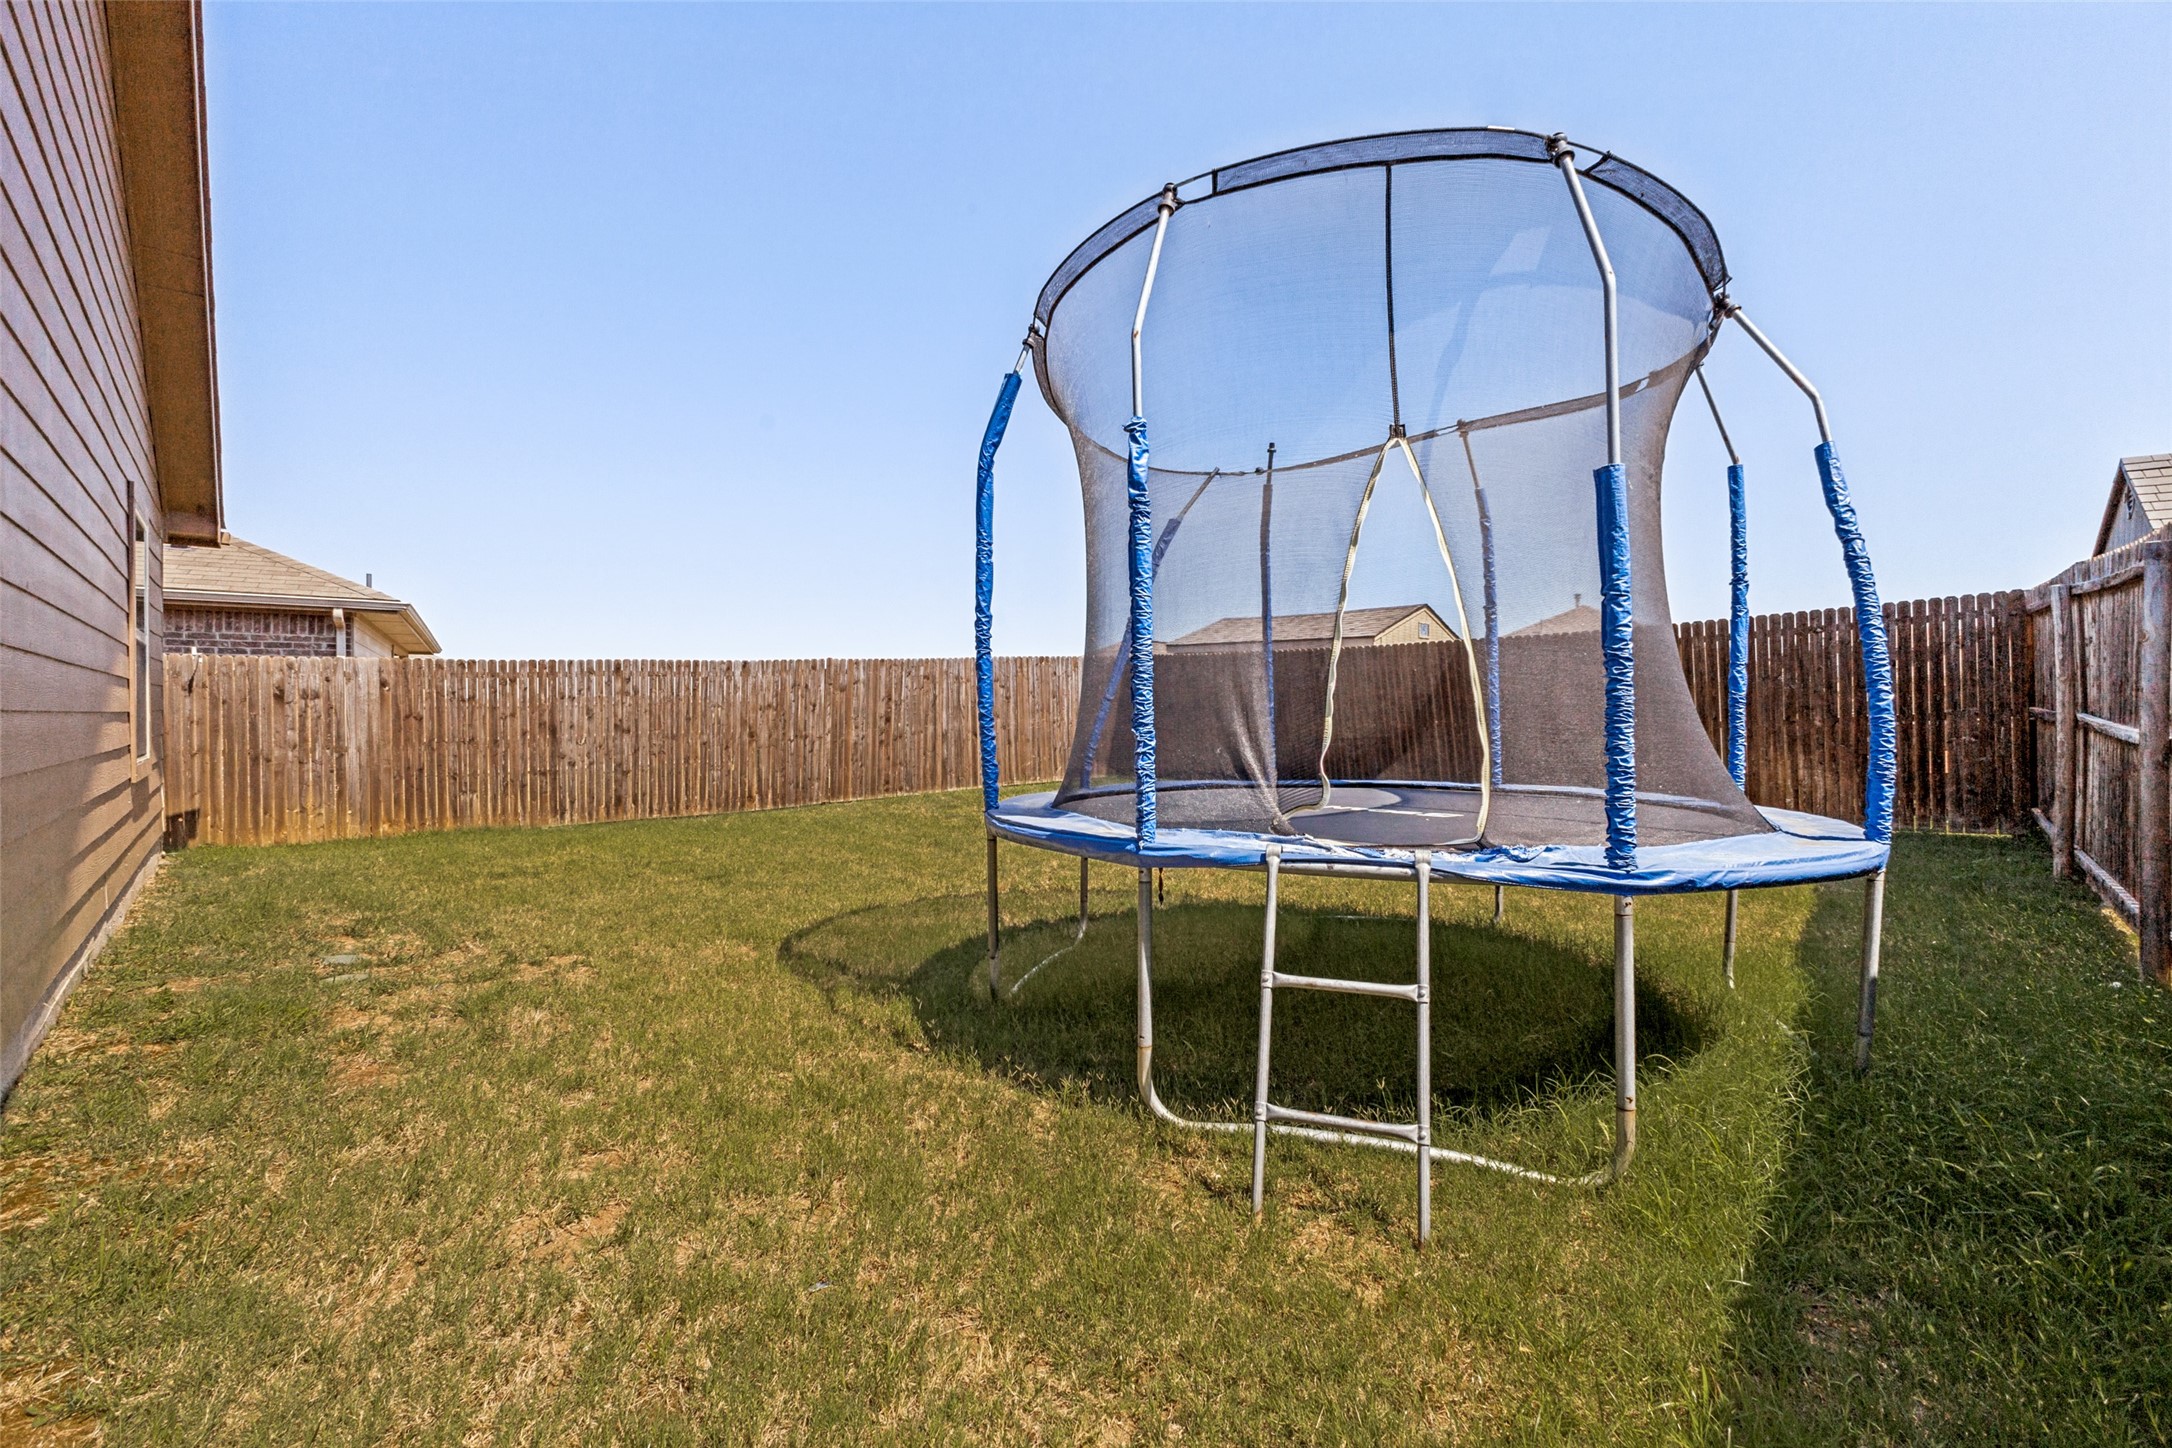
Fenced backyard with a large netted trampoline on the lawn.
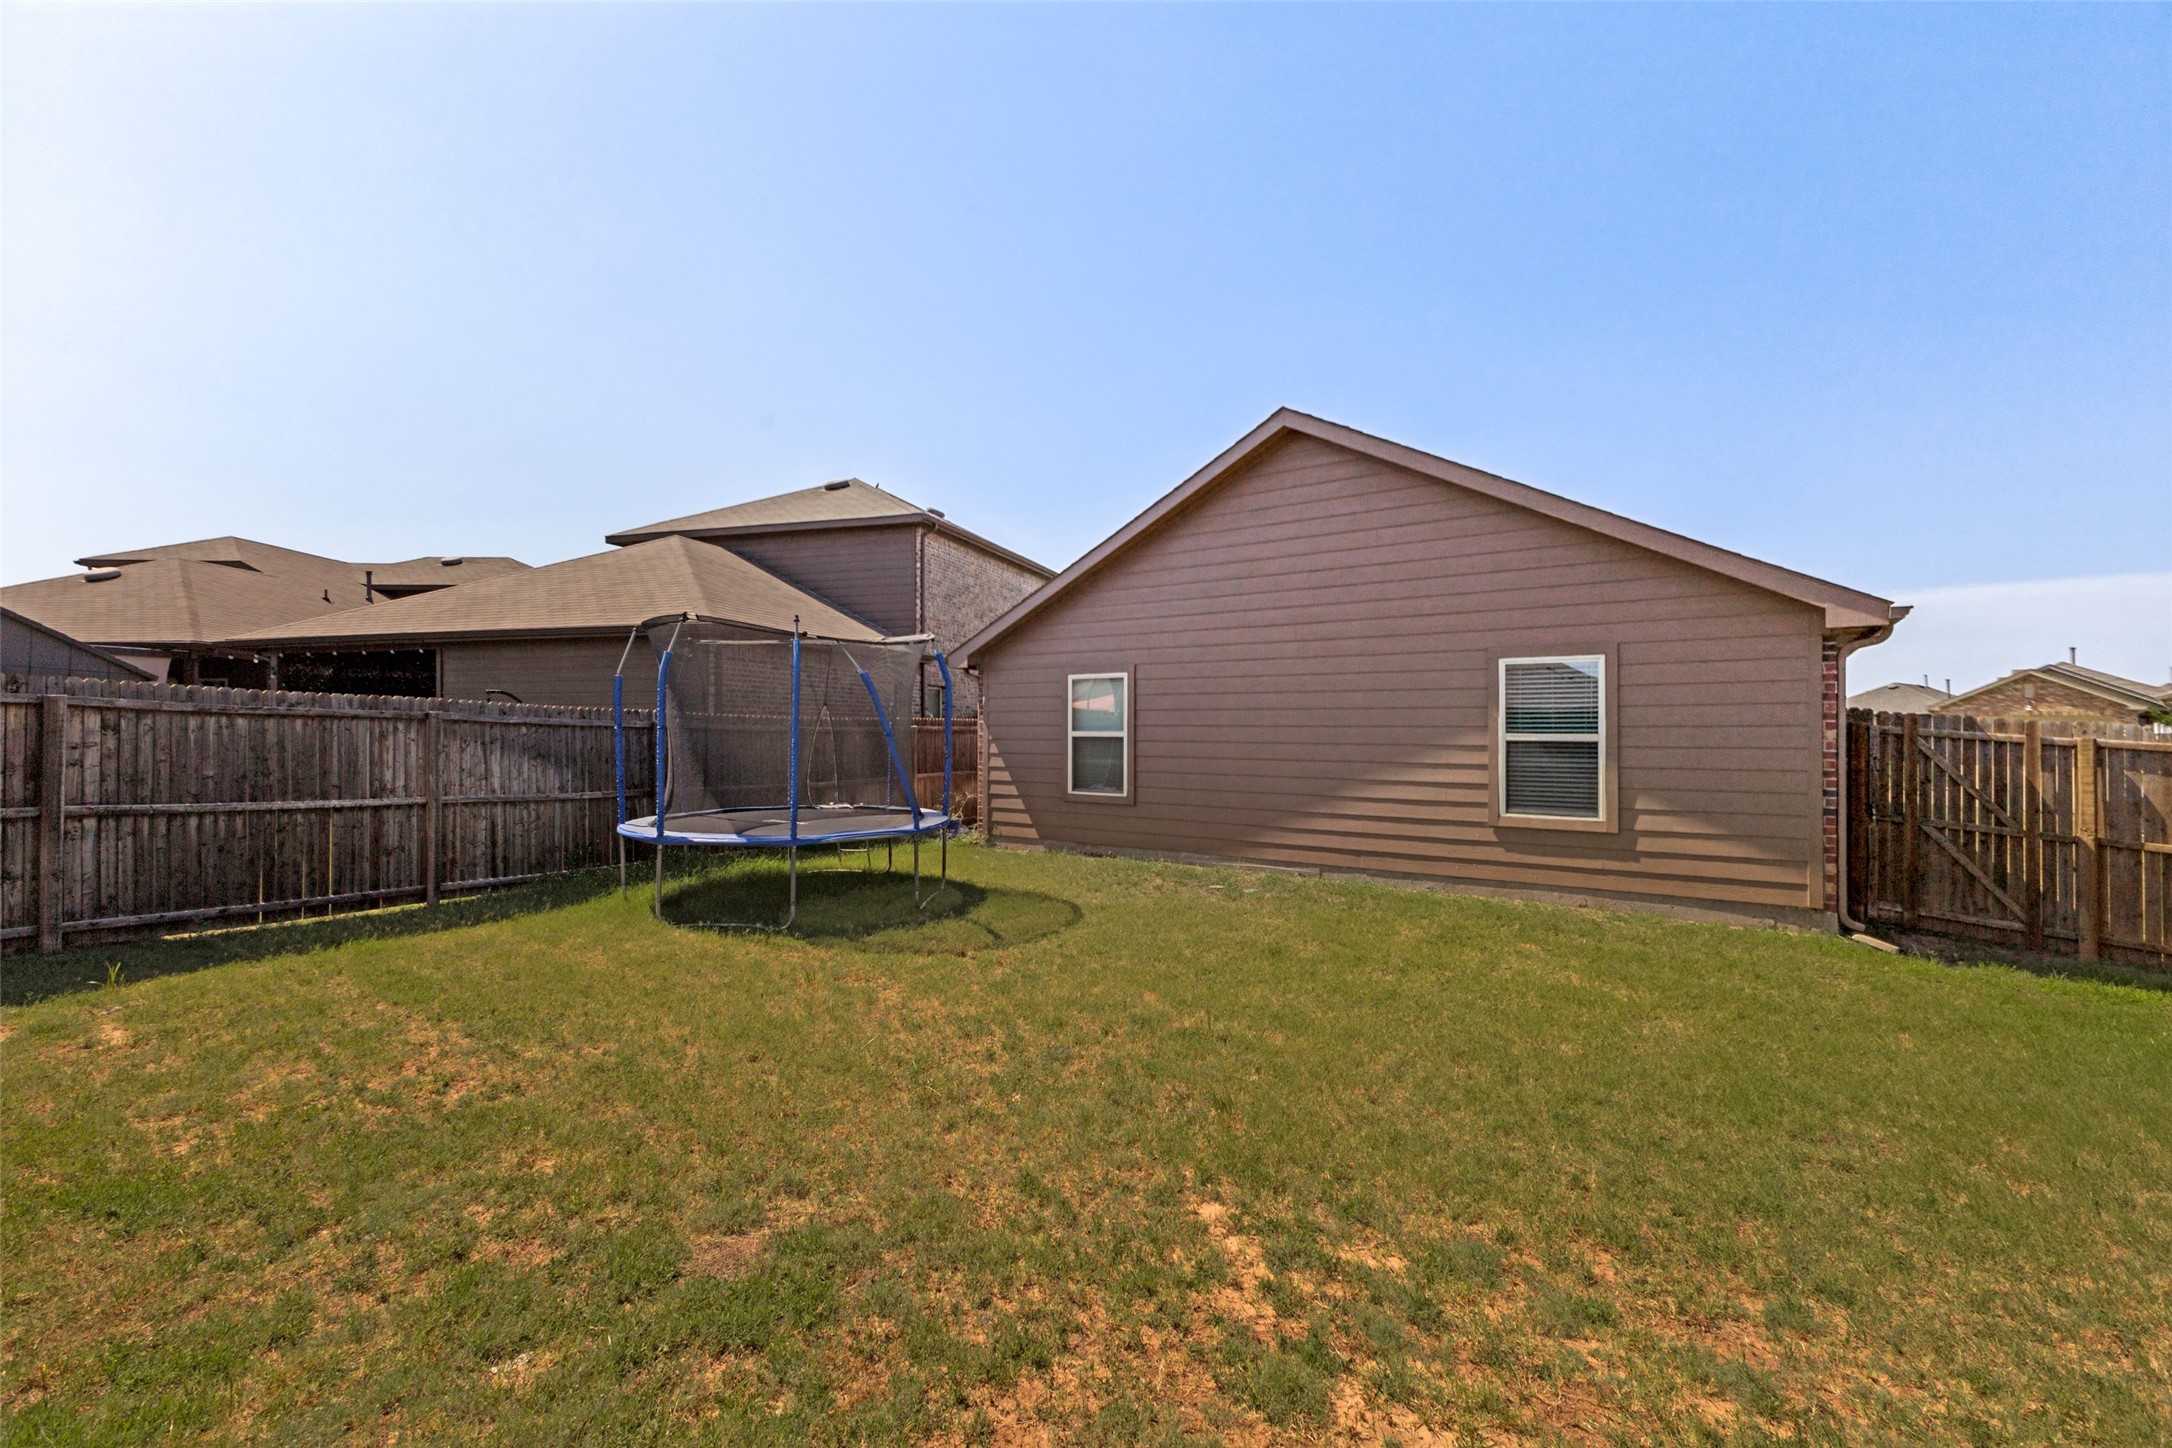
Backyard with a wooden fence, patchy lawn, and trampoline beside the house.
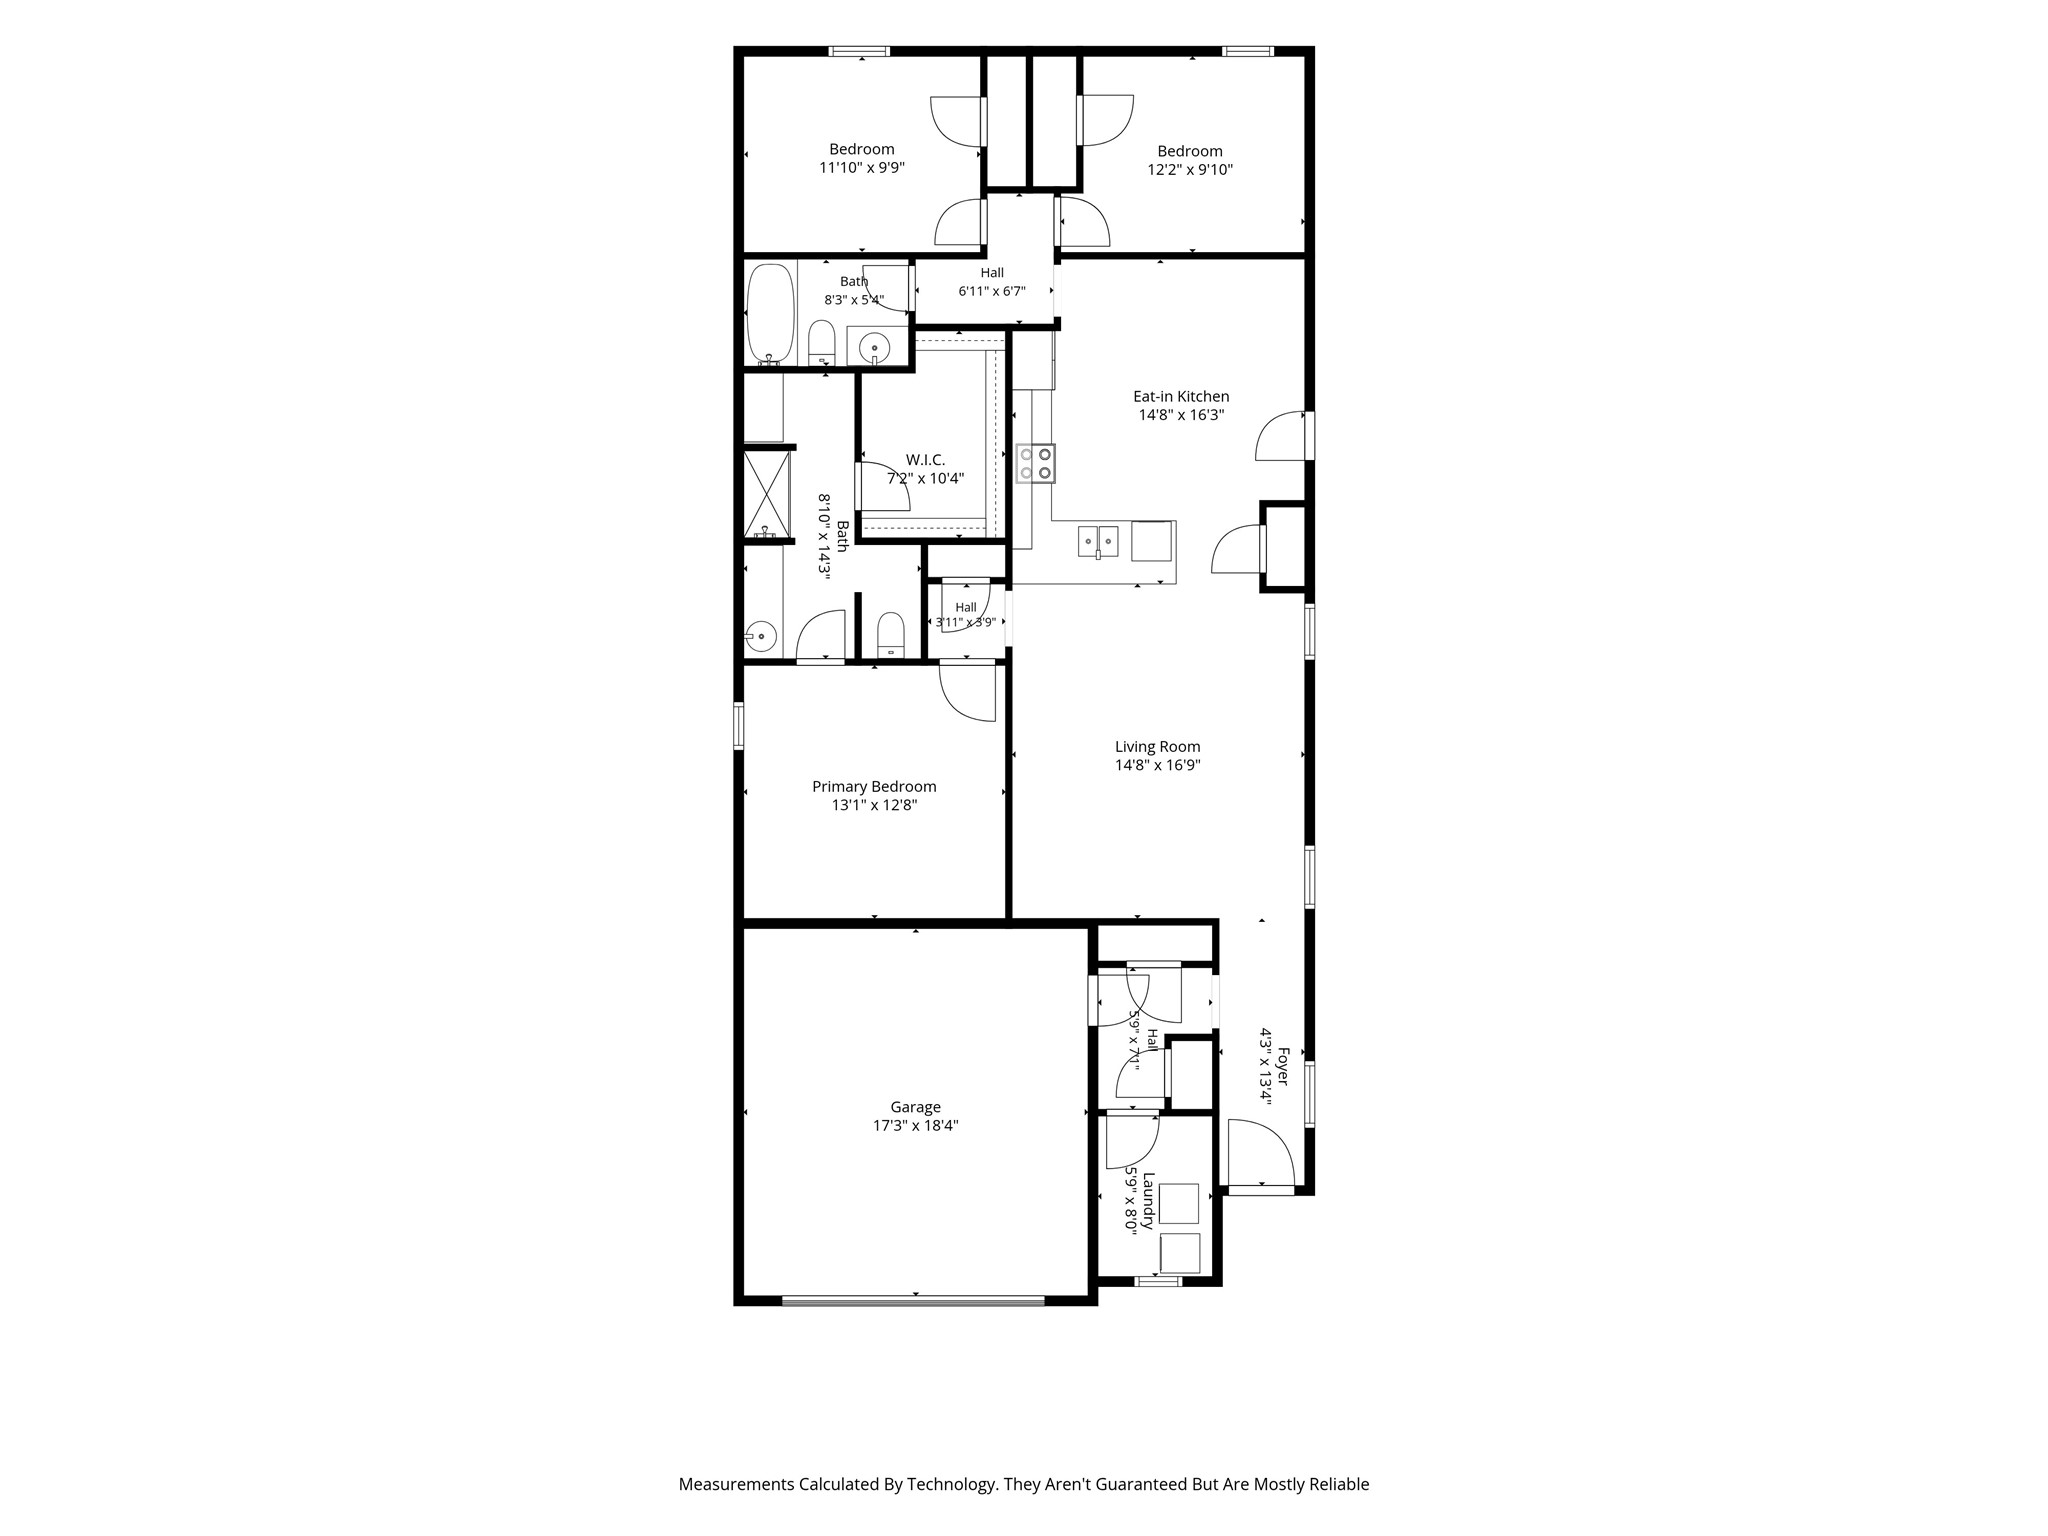
Floor plan showing three bedrooms, two bathrooms, an eat-in kitchen, living room, garage, and laundry room.
SEE ALL PHOTOS
Brick home with a two-car garage, wide driveway, and flowering shrubs in the front garden.
Brick home with attached garage and flowering shrubs beside the front entry.
Red-brick house beside a broad lawn, with a young tree in a circular brick-edged bed.
Living room with two brown reclining sofas, a round coffee table, and dark wood-look flooring.
Furnished living room with gray reclining sofas, dark wood floors, and a round coffee table.
Open-plan living room and kitchen with a granite island, dark flooring, and a glass coffee table.
Open-plan living room with dark sectional, glass coffee table, and kitchen island.
Open-plan kitchen and dining area with dark cabinets, stainless appliances, and a round table; living room beyond.
Open-plan kitchen with dark cabinets, a granite island, stainless steel appliances, and a gray sectional sofa.
Open-plan kitchen with dark cabinets, granite island, stainless steel dishwasher, and a living area beyond.
Kitchen with a broad granite breakfast bar, dark cabinets, stainless steel appliances, and an adjoining dining table.
Home office with a wooden desk, black chair, electronic keyboard, and window with blinds.
Bedroom with bright blue bedding, a built-in headboard shelf, and a computer gaming setup.
Bathroom with a white vanity, toilet, and blue-and-gray polka-dot shower curtain.
Bathroom with a long dark-wood vanity, large mirror, glass shower, and tiled floor.
Children’s bedroom with two white twin beds, colorful bedding, stuffed animals, and educational wall posters.
Bathroom with a glass-enclosed shower and white subway tile walls.
Laundry room with a white washer and dryer, overhead clothes rod, and window with blinds.
Narrow backyard patio with red deck tiles, outdoor chairs, covered grill, and trampoline beside a brick house.
Fenced backyard with a grass lawn and a trampoline with safety netting.
Fenced backyard with a large netted trampoline on the lawn.
Backyard with a wooden fence, patchy lawn, and trampoline beside the house.
Floor plan showing three bedrooms, two bathrooms, an eat-in kitchen, living room, garage, and laundry room.
For Sale

2425 Russell Street

2425 Russell Street, Crandall, TX 75114

$245,000
Easy living, everyday comfort, and a space made for gathering! This 3-bedroom, 2-bath home offers approximately 1,500 square feet with an open, functional layout that makes entertaining friends just as easy as enjoying a laid-back night at home. With plenty of space to spread out and an elementary school conveniently located right inside the subdivision, this home checks the boxes for both lifestyle and convenience. Whether you're hosting, relaxing, or tackling the everyday routine, this home is ready to fit right in!

3
beds

2
baths

1,522 Sq.Ft. LIVING AREA

6,185.52 Sq.Ft. lot

Rebekah Johnson

Rebekah Johnson

Features & Amenities

Interior

  • total bedrooms3
  • Total bathrooms2
  • full bathrooms2
  • Flooring Luxury Vinyl Plank, Tile
  • APPLIANCES Dishwasher, Electric Cooktop, Microwave, Tankless Water Heater
  • other interior Features Eat-in Kitchen, High Speed Internet, Open Floorplan, Cable TV

Area & Lot

  • Status For Sale
  • Living Area1,522 Sq.Ft.
  • Lot Area6,185.52 Sq.Ft.
  • MLS® ID21281628
  • TypeResidential
  • YEAR BUILT2020
  • Architecture StylesTraditional, Detached
  • Middle SchoolHeartland,Crandall
  • High SchoolCrandall
  • School DistrictCrandall ISD

Exterior

  • STORIES1
  • Garage Space2.0
  • water SourcePublic
  • utilitiesNatural Gas Available, Sewer Available, Water Available, Cable Available
  • PoolNone
  • roofComposition
  • lot featuresCleared
  • parkingConcrete
  • HEAT TYPENatural Gas
  • AIR CONDITIONINGCentral Air, Electric
  • sewerPublic Sewer
  • SubstructureSlab
  • security FeaturesPrewired

Financial

  • Sales Price$245,000
  • Real Estate Tax $7,219/yr
  • HOA $600/yr
View Virtual Tour
Brick home with attached garage and flowering shrubs beside the front entry.

Schedule a Showing

I would love to show you my beautiful property. Please select your preferred date and time below. I will be in touch shortly to confirm your appointment.

Schedule a Showing

I would love to show you my beautiful property. Please select your preferred date and time below. I will be in touch shortly to confirm your appointment.

Thank you for your interest in 2425 Russell Street, Crandall, TX 75114. We are reviewing your request and will be in touch shortly!

Mortgage Calculator

Estimate your monthly mortgage payment, including the principal and interest, property taxes, and HOA. Adjust the values to generate a more accurate rate.

All estimates are provided for informational purposes only. Actual amounts may vary.
$0,000 Your Payment 20 15 65
$0,000 Your Payment

Let's Work Together

Whether you’re purchasing your first home, upgrading into the luxury market, relocating, or preparing to sell, Rebekah believes every client deserves honest communication, expert representation, and an advocate who truly listens.

Follow Me on Instagram