Leave a Message

Thank you for your message. I will be in touch with you shortly.

1433 Kirkdale Drive
1433 Kirkdale Drive
1433 Kirkdale Drive
1433 Kirkdale Drive
1433 Kirkdale Drive
1433 Kirkdale Drive
1433 Kirkdale Drive
1433 Kirkdale Drive
1433 Kirkdale Drive
1433 Kirkdale Drive
1433 Kirkdale Drive
1433 Kirkdale Drive
1433 Kirkdale Drive
1433 Kirkdale Drive
1433 Kirkdale Drive
1433 Kirkdale Drive
1433 Kirkdale Drive
1433 Kirkdale Drive
1433 Kirkdale Drive
1433 Kirkdale Drive
1433 Kirkdale Drive
1433 Kirkdale Drive
1433 Kirkdale Drive
1433 Kirkdale Drive
1433 Kirkdale Drive
1433 Kirkdale Drive
1433 Kirkdale Drive
1433 Kirkdale Drive
1433 Kirkdale Drive
1433 Kirkdale Drive
1433 Kirkdale Drive
1433 Kirkdale Drive
SEE ALL PHOTOS
1433 Kirkdale Drive
1433 Kirkdale Drive
1433 Kirkdale Drive
1433 Kirkdale Drive
1433 Kirkdale Drive
1433 Kirkdale Drive
1433 Kirkdale Drive
1433 Kirkdale Drive
1433 Kirkdale Drive
1433 Kirkdale Drive
1433 Kirkdale Drive
1433 Kirkdale Drive
1433 Kirkdale Drive
1433 Kirkdale Drive
1433 Kirkdale Drive
1433 Kirkdale Drive
1433 Kirkdale Drive
1433 Kirkdale Drive
1433 Kirkdale Drive
1433 Kirkdale Drive
1433 Kirkdale Drive
1433 Kirkdale Drive
1433 Kirkdale Drive
1433 Kirkdale Drive
1433 Kirkdale Drive
1433 Kirkdale Drive
1433 Kirkdale Drive
1433 Kirkdale Drive
1433 Kirkdale Drive
1433 Kirkdale Drive
1433 Kirkdale Drive
1433 Kirkdale Drive
Courtesy of HomesUSA.com
Sold

1433 Kirkdale Drive

1433 Kirkdale Drive, Forney, TX 75126

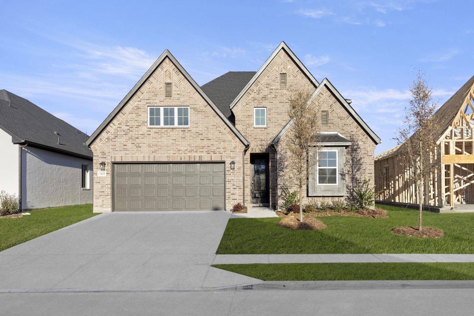
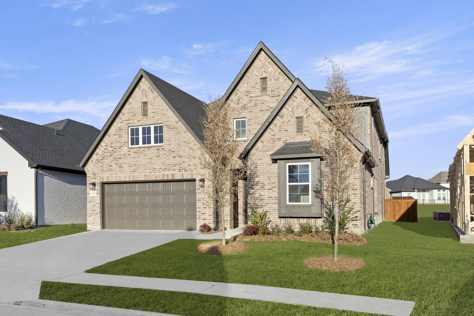
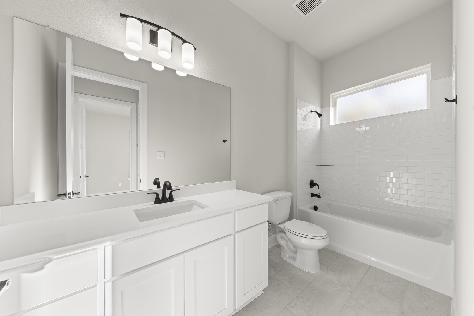
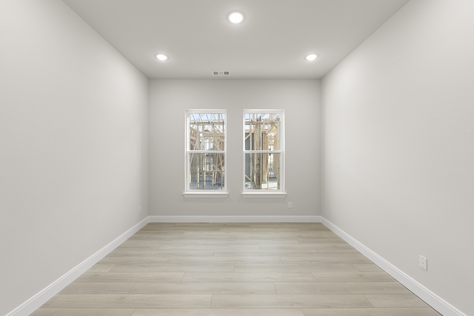
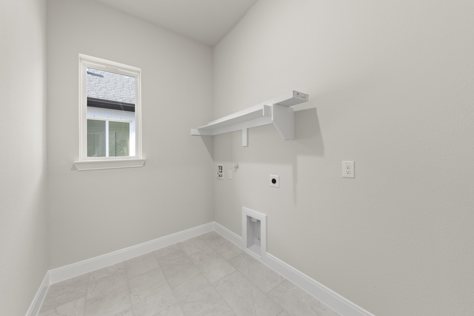
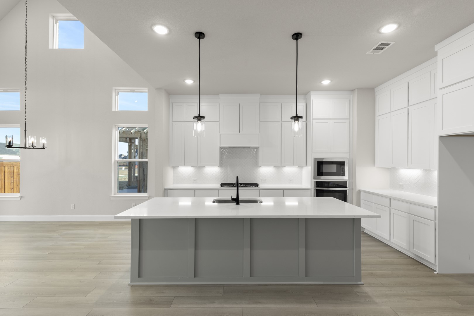
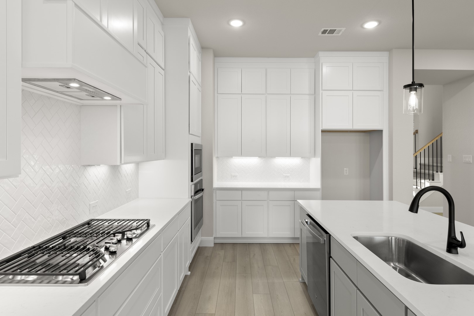
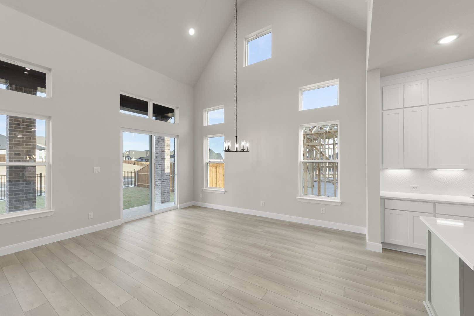
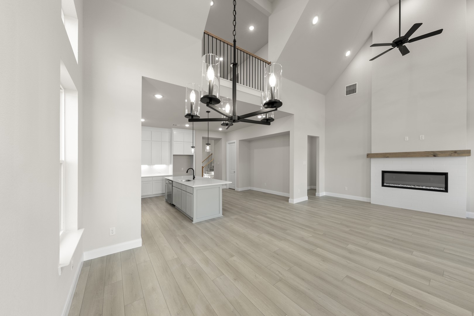
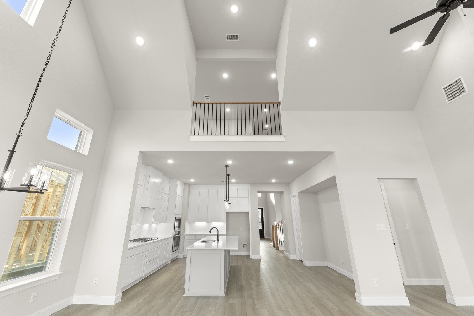
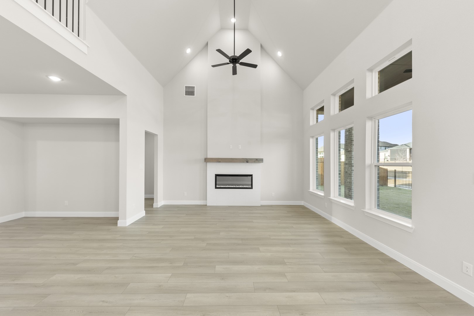
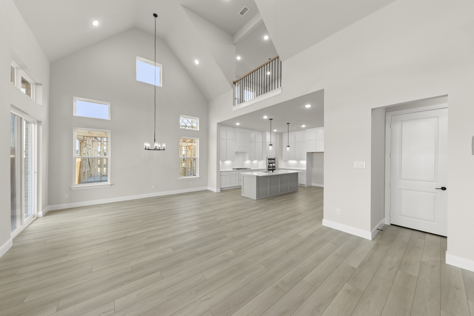
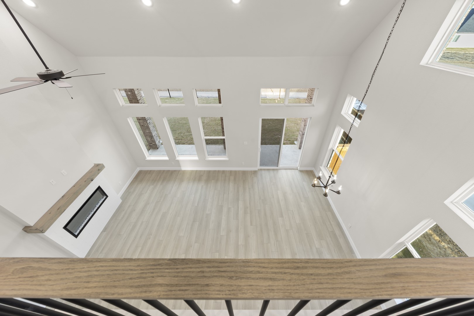
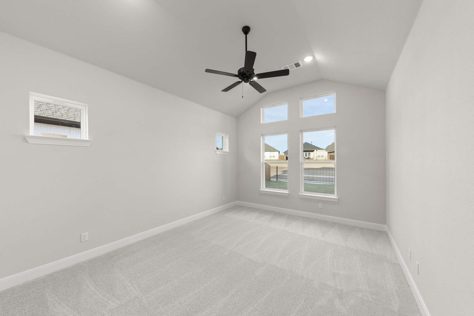
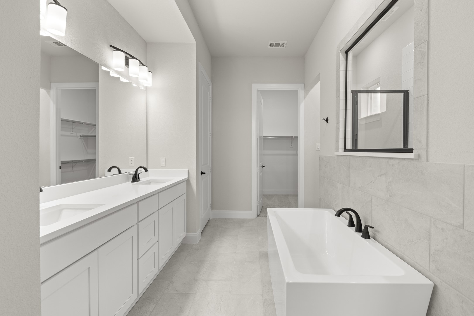
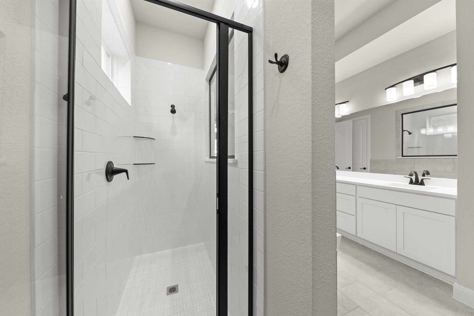
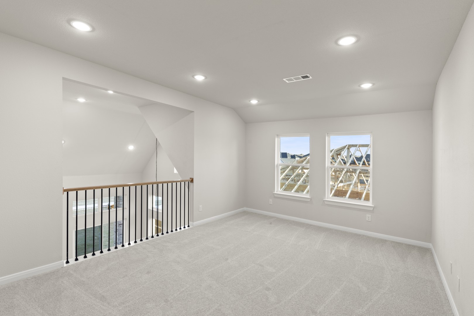
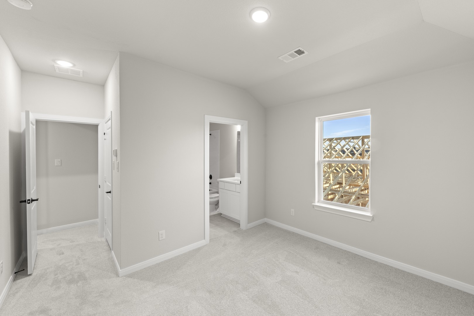
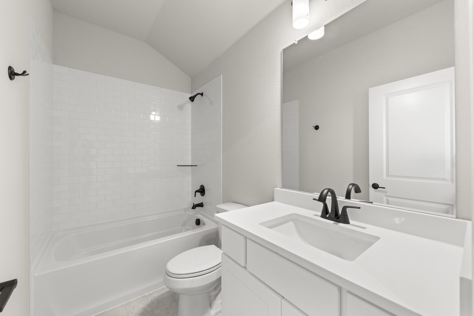
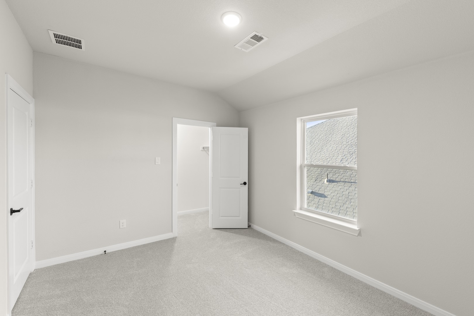
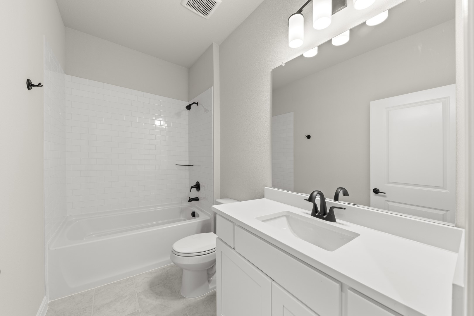
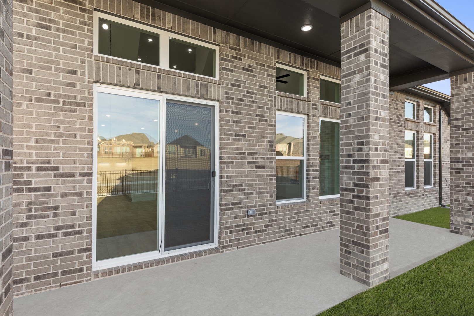
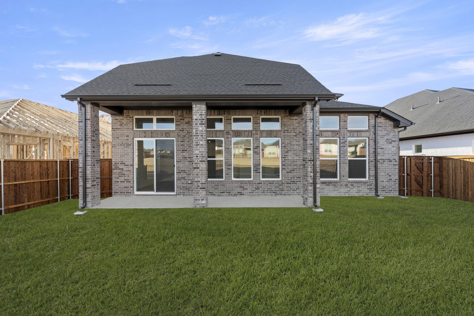
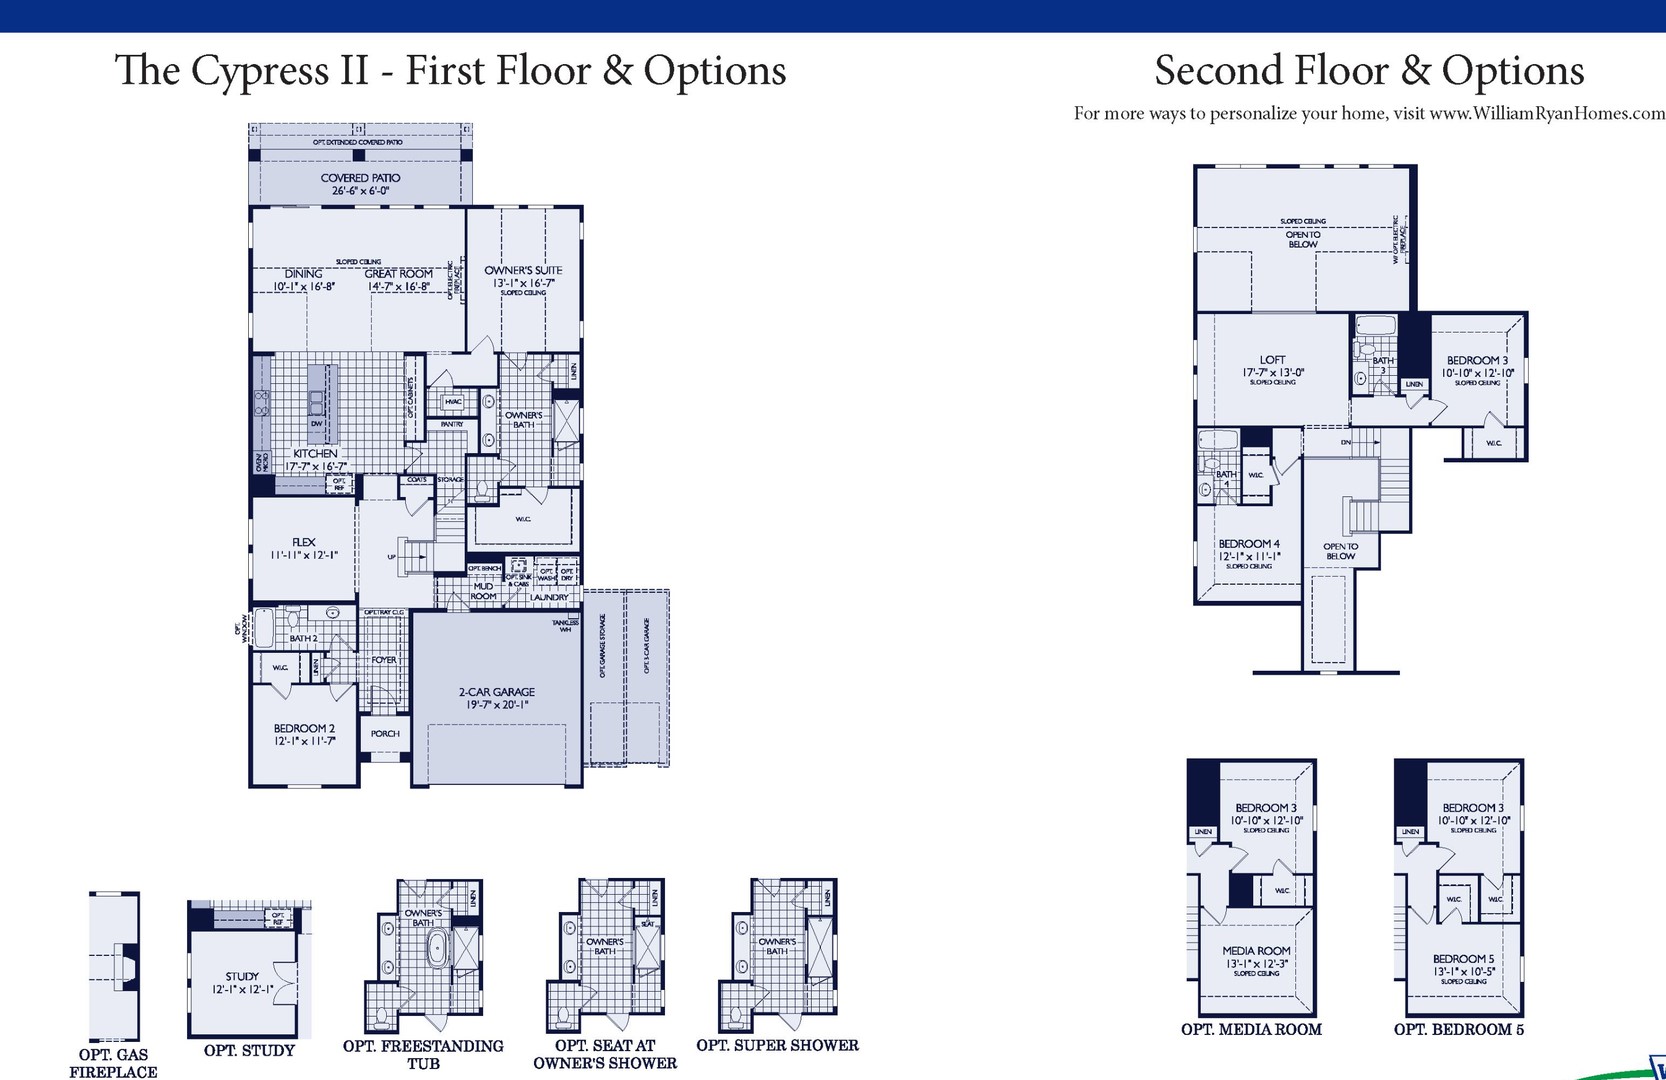
MLS# 21062976 - Built by William Ryan Homes - Ready Now! ~ The Cypress II is a spacious and sophisticated two-story home designed for modern living. With 4 bedrooms and 4 full bathrooms spread across 3,116 square feet, this layout offers generous space, flexibility, and functionality for everyone. Enjoy open-concept living with a gourmet kitchen that flows seamlessly into the dining and family rooms--perfect for entertaining or cozy nights at home. A private owner's suite provides a peaceful retreat, while the additional bedrooms, including one on the main floor, accommodate guests or multi-generational living with ease. The Cypress II also includes a second-floor game room and plenty of storage.

4
beds

4
baths

3,116 Sq.Ft. LIVING AREA

6,534 Sq.Ft. lot

Rebekah Johnson

Rebekah Johnson

Features & Amenities

Interior

  • total bedrooms4
  • Total bathrooms4
  • full bathrooms4
  • Flooring Carpet, Ceramic Tile, Luxury Vinyl Plank
  • Fireplace Electric, Family Room
  • APPLIANCES Convection Oven, Dishwasher, Gas Cooktop, Disposal, Gas Water Heater, Microwave, Tankless Water Heater
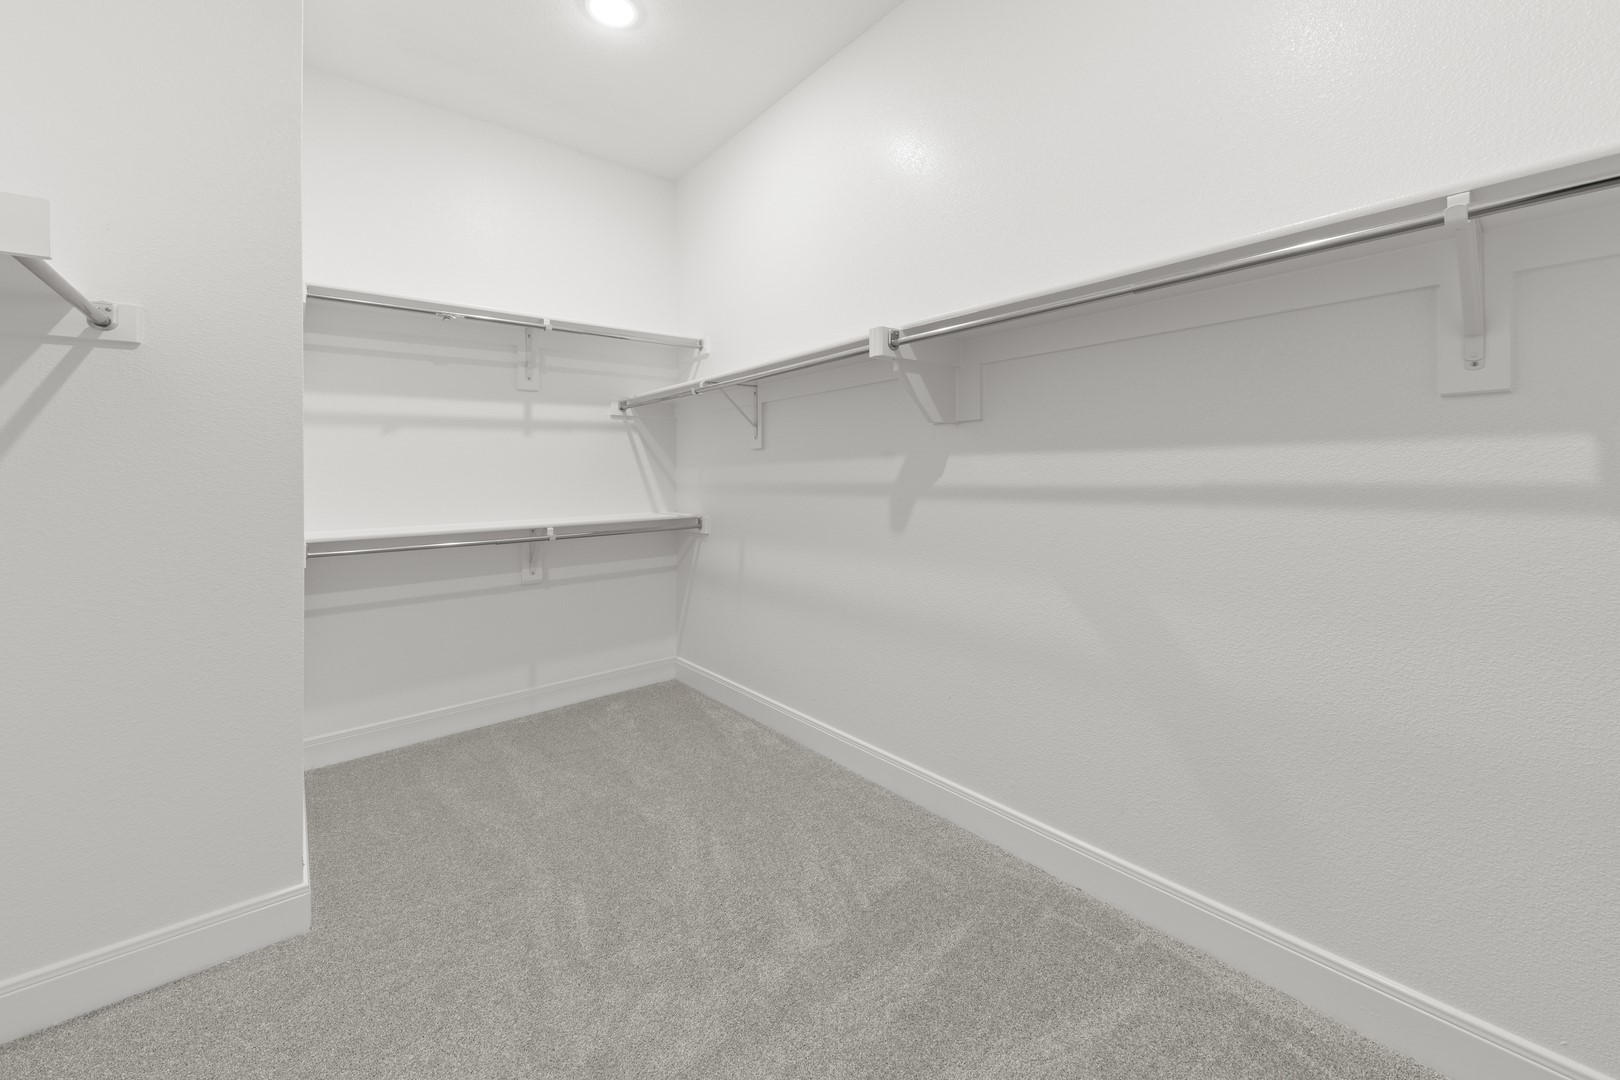
  • other interior Features Decorative/Designer Lighting Fixtures, Double Vanity, Eat-in Kitchen, High Speed Internet, Kitchen Island, Open Floorplan, Pantry, Smart Home, Cable TV, Vaulted Ceiling(s), Wired for Data, Walk-In Closet(s)

Area & Lot

  • Status Sold
  • Date Sold June 24, 2026
  • Living Area3,116 Sq.Ft.
  • Lot Area6,534 Sq.Ft.
  • MLS® ID21062976
  • TypeResidential
  • YEAR BUILT2025
  • Architecture StylesContemporary/Modern, Detached
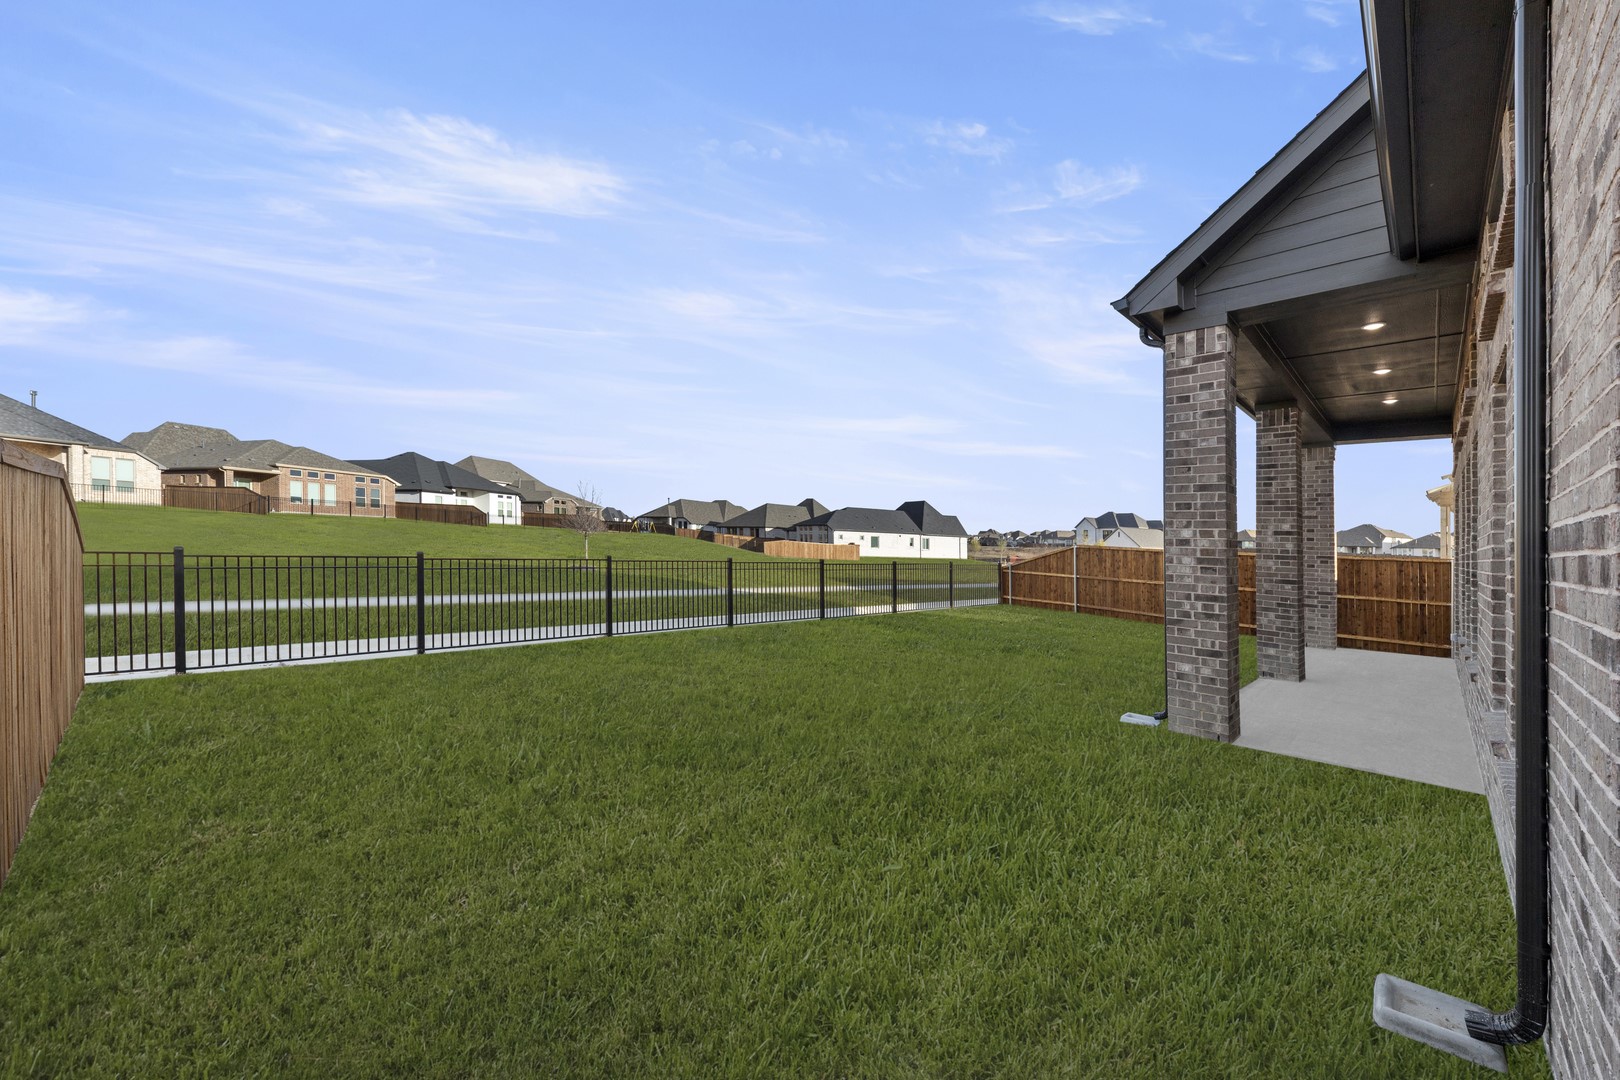
  • View DescriptionPark/Greenbelt
  • Elementary SchoolGriffin
  • Middle SchoolBrown
  • High SchoolNorth Forney
  • School DistrictForney ISD

Exterior

  • STORIES2
  • Garage Space2.0
  • water SourcePublic
  • utilitiesSewer Available, Separate Meters, Water Available, Cable Available
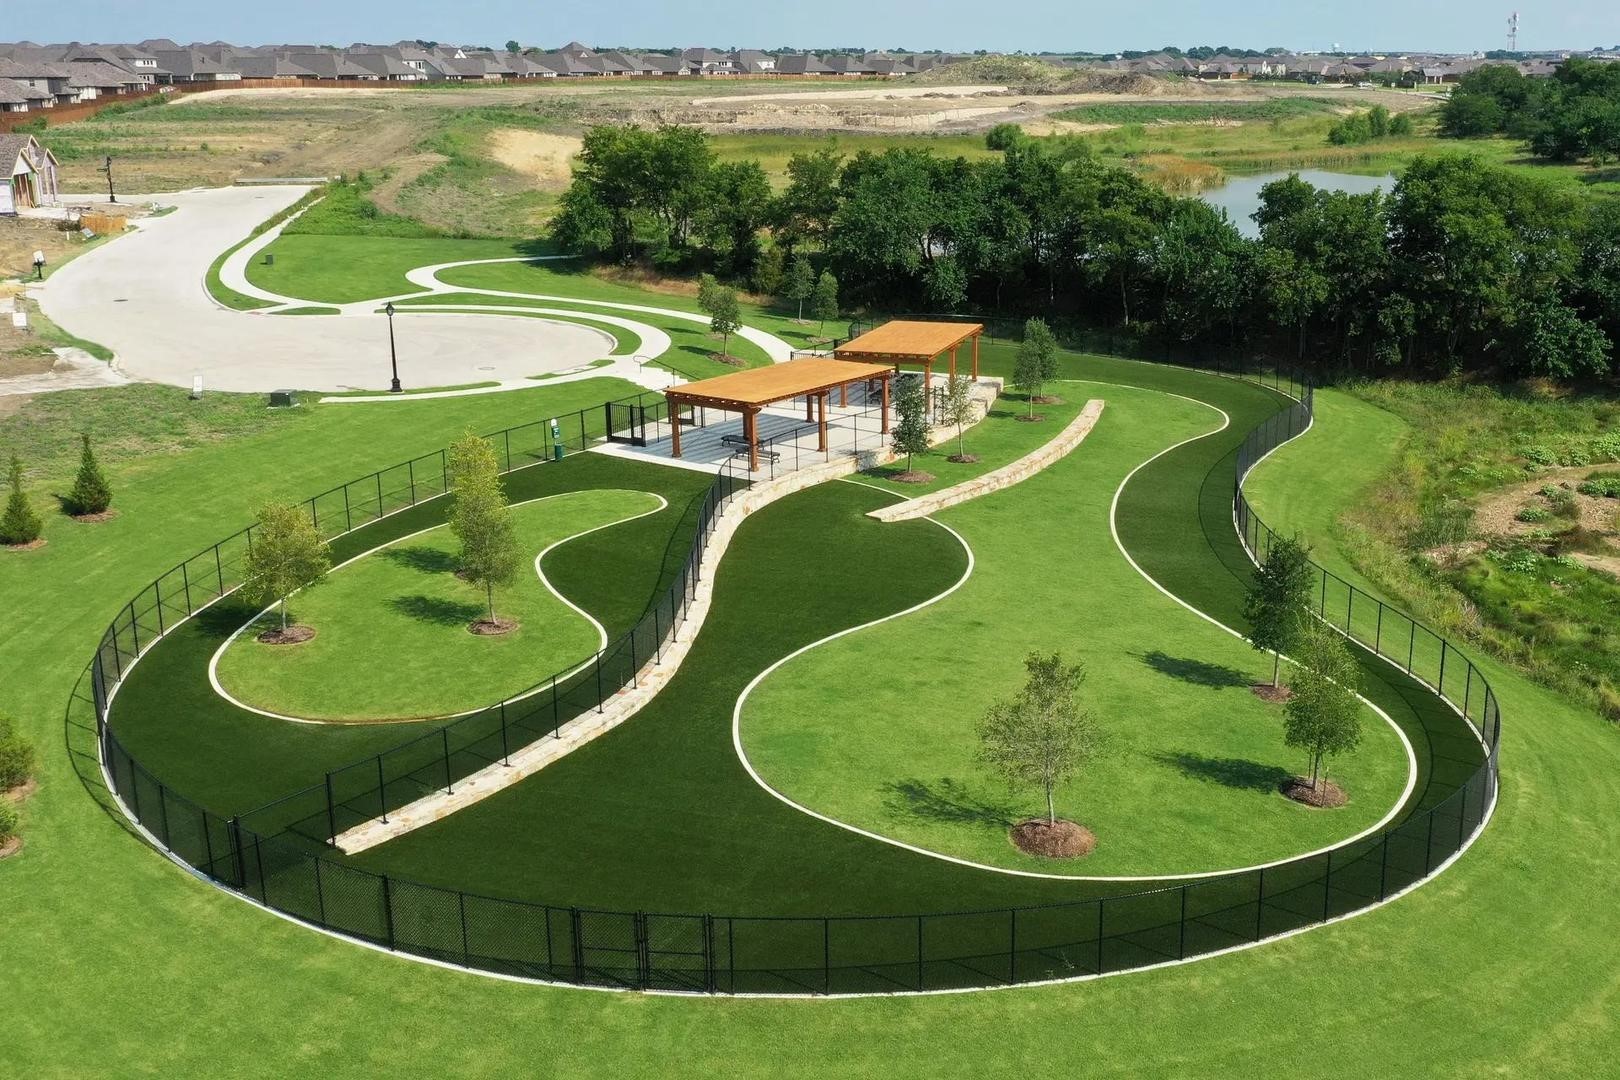
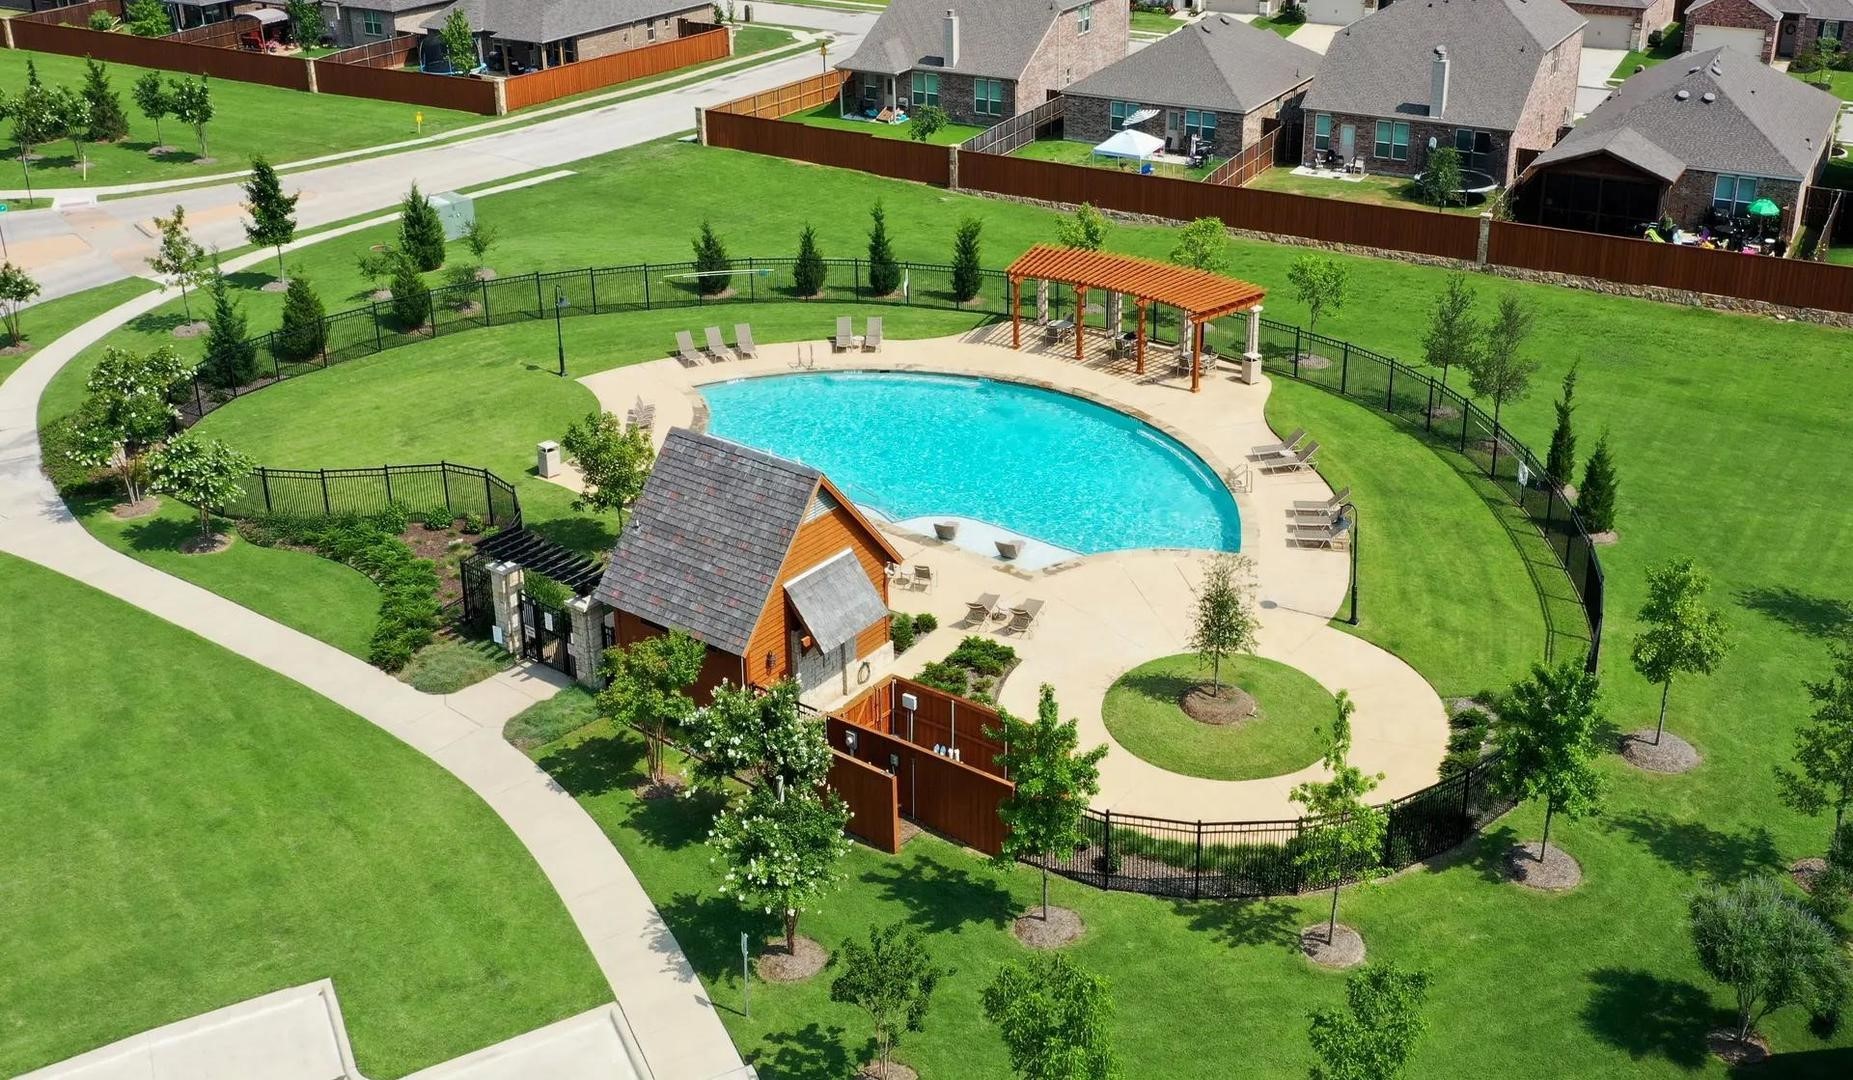
  • PoolNone, Community
  • roofComposition
  • lot featuresBacks to Greenbelt/Park, Interior Lot, Subdivision, Few Trees
  • parkingGarage Faces Front
  • HEAT TYPECentral, ENERGY STAR/ACCA RSI Qualified Installation, ENERGY STAR Qualified Equipment, Fireplace(s), Natural Gas
  • AIR CONDITIONINGCentral Air, Ceiling Fan(s), ENERGY STAR Qualified Equipment
  • sewerPublic Sewer
  • SubstructureSlab
  • security FeaturesPrewired, Security System, Carbon Monoxide Detector(s), Smoke Detector(s)
  • other exterior FeaturesLighting, Private Yard, Rain Gutters

Financial

  • Price Upon Request
View Virtual Tour

Let's Work Together

Whether you’re purchasing your first home, upgrading into the luxury market, relocating, or preparing to sell, Rebekah believes every client deserves honest communication, expert representation, and an advocate who truly listens.

Follow Me on Instagram